5420 Heffley Louis Creek Road
Barriere/Heffley Creek, B.C.
E-MAIL:
[email protected]
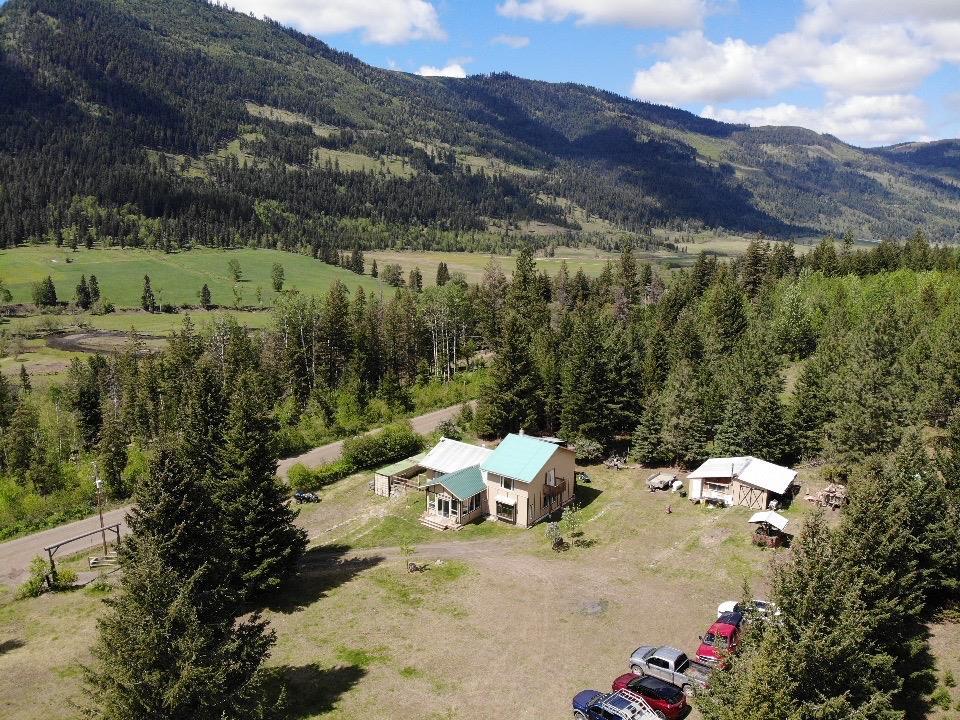
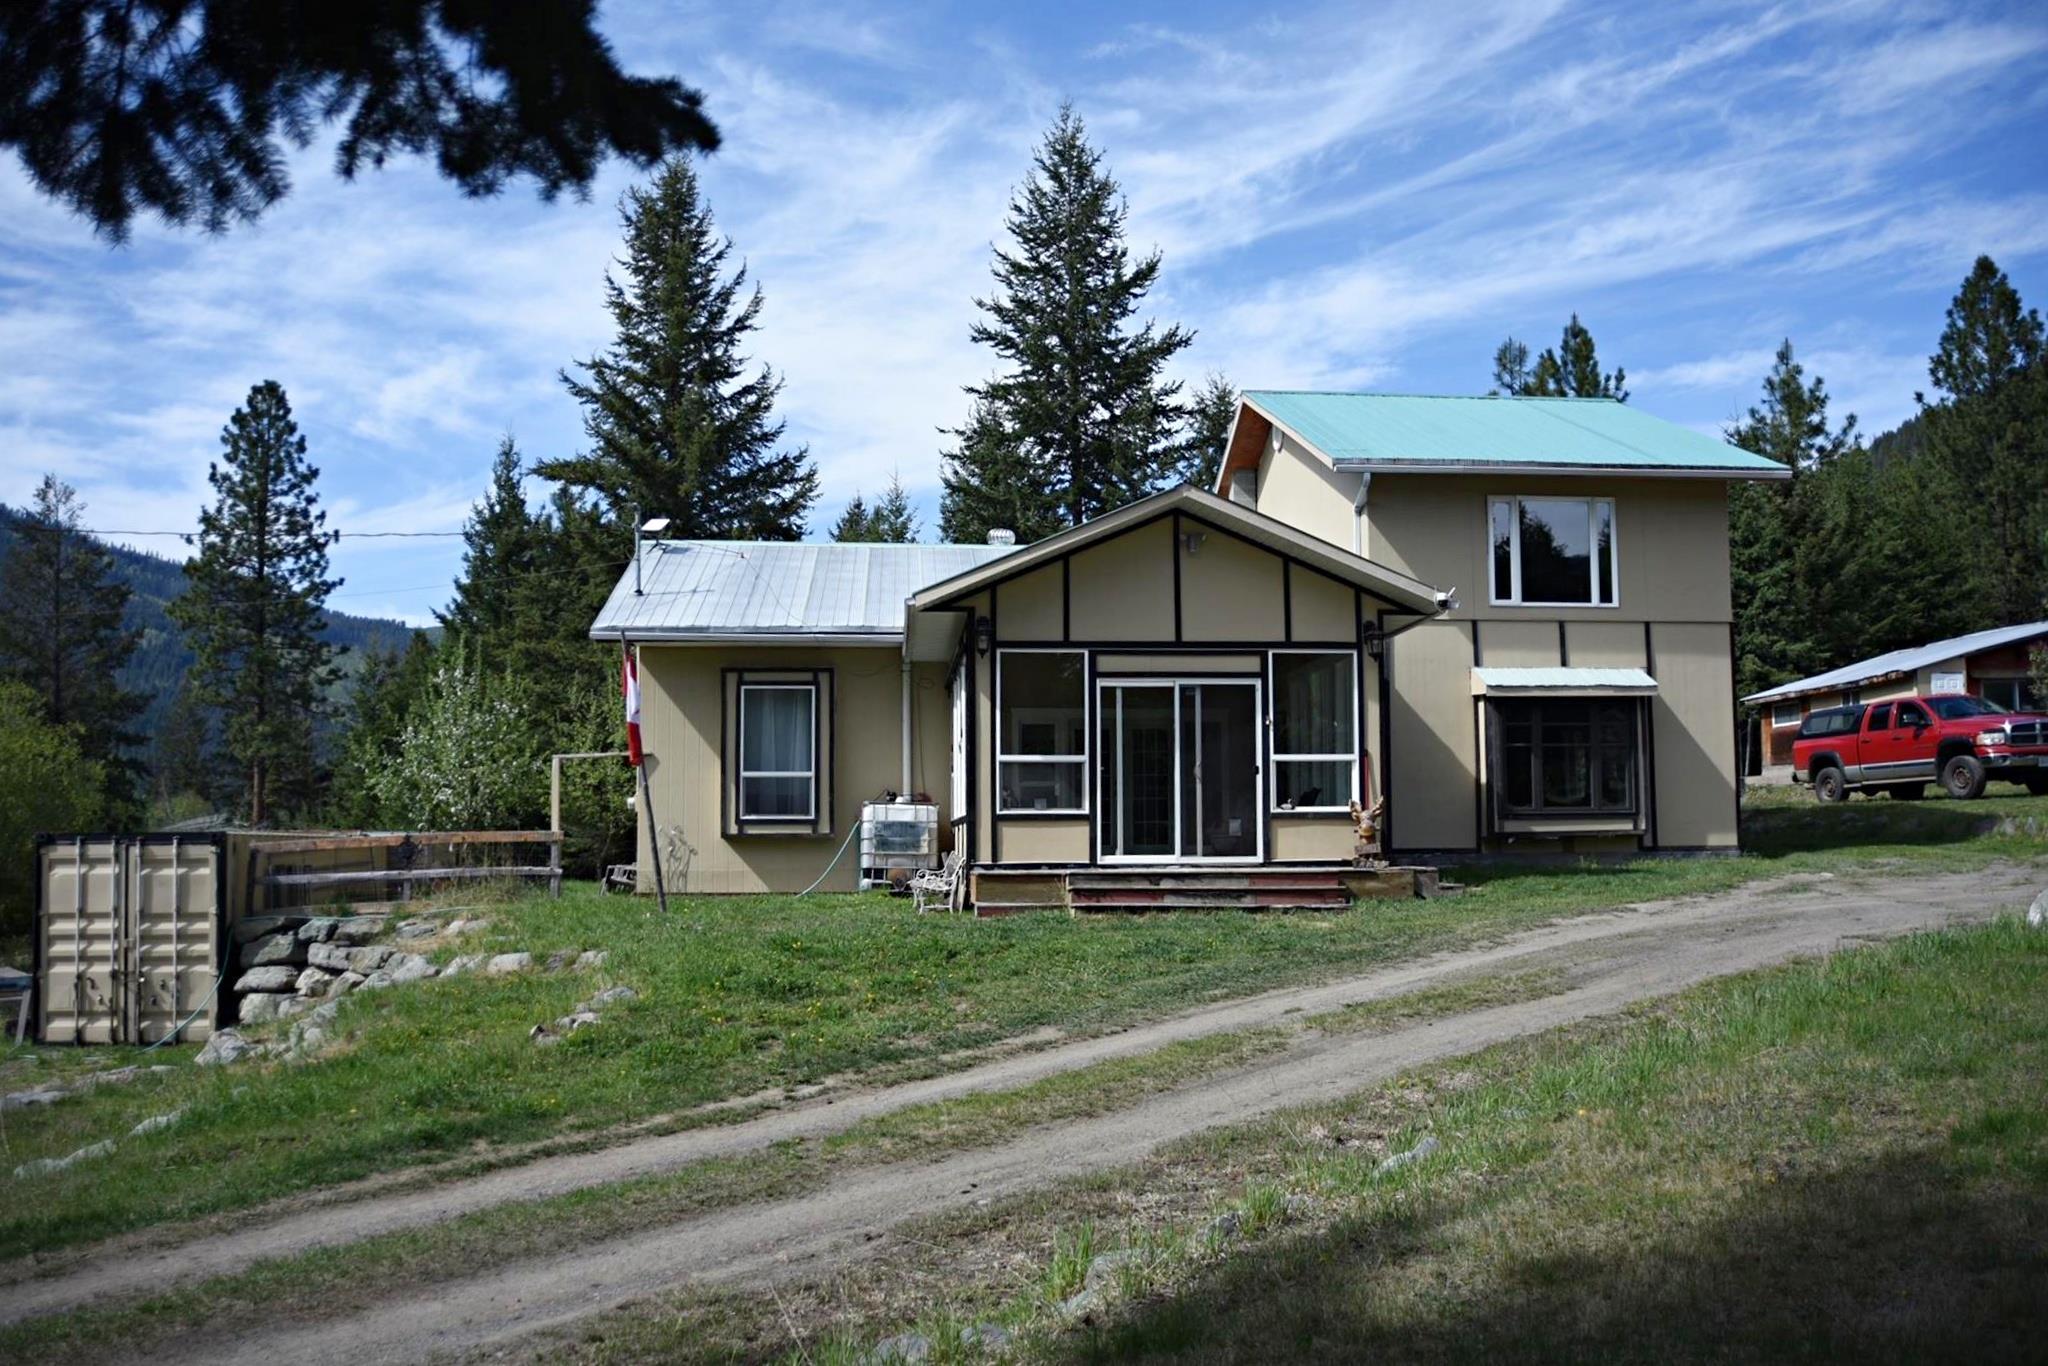
Check out this piece of history! Note the height of the ceilings. In 2013 a two
story addition was added to the original building, adding living room and upper
level bedroom, bath and view balcony, along with renovations to the original
making great kitchen with Island & wood cook stove, open dining room and out
into the Sunroom. Plumbing updated in 2016 along with the Sunroom addition.
Lower Floor Bath with corner shower and heated floor. The 1.5 acres is fenced.
Has a single bay garage/workshop with chicken run on the back. Two 40 ft C-cans
are part of the package and antique pump organ. Originally known as the Cahility
School. In 1956 the school and land was handed back to the family who donated
that land when school was closed down.
Call Kathy Campbell, RE/MAX Integrity Realty for full details @
250-672-1070 or 250-851-1029
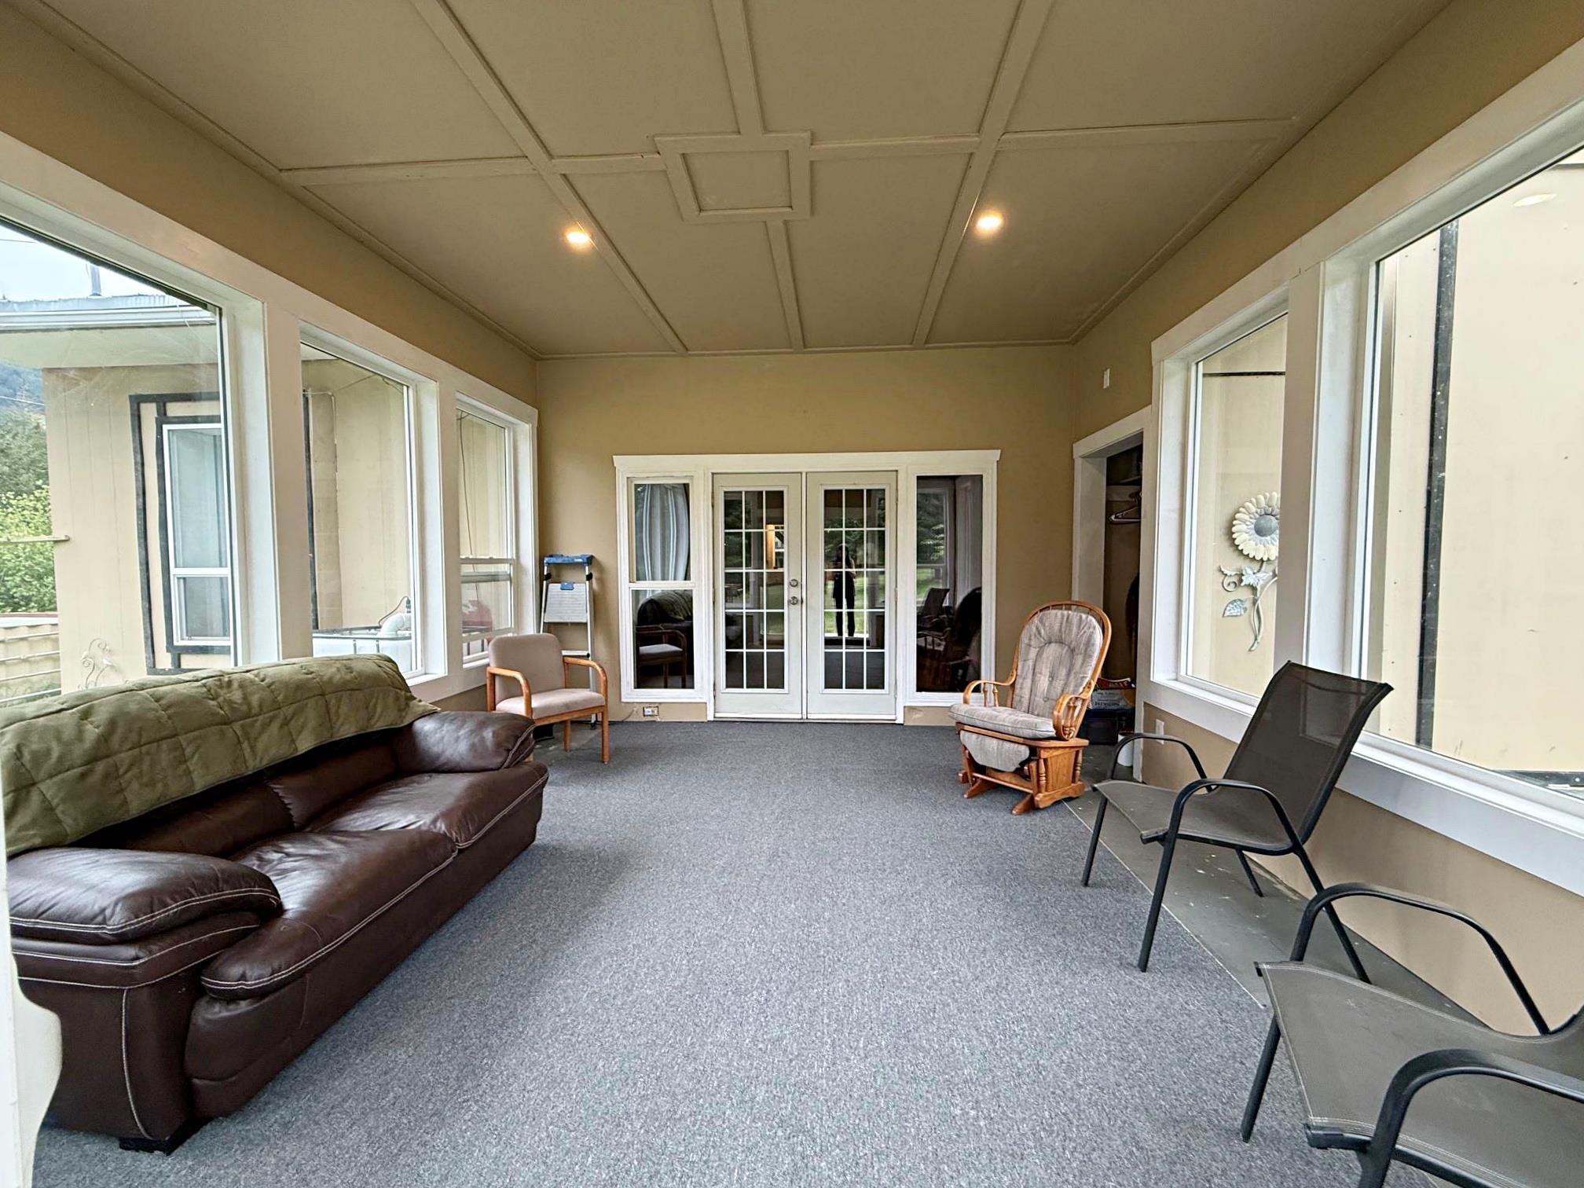
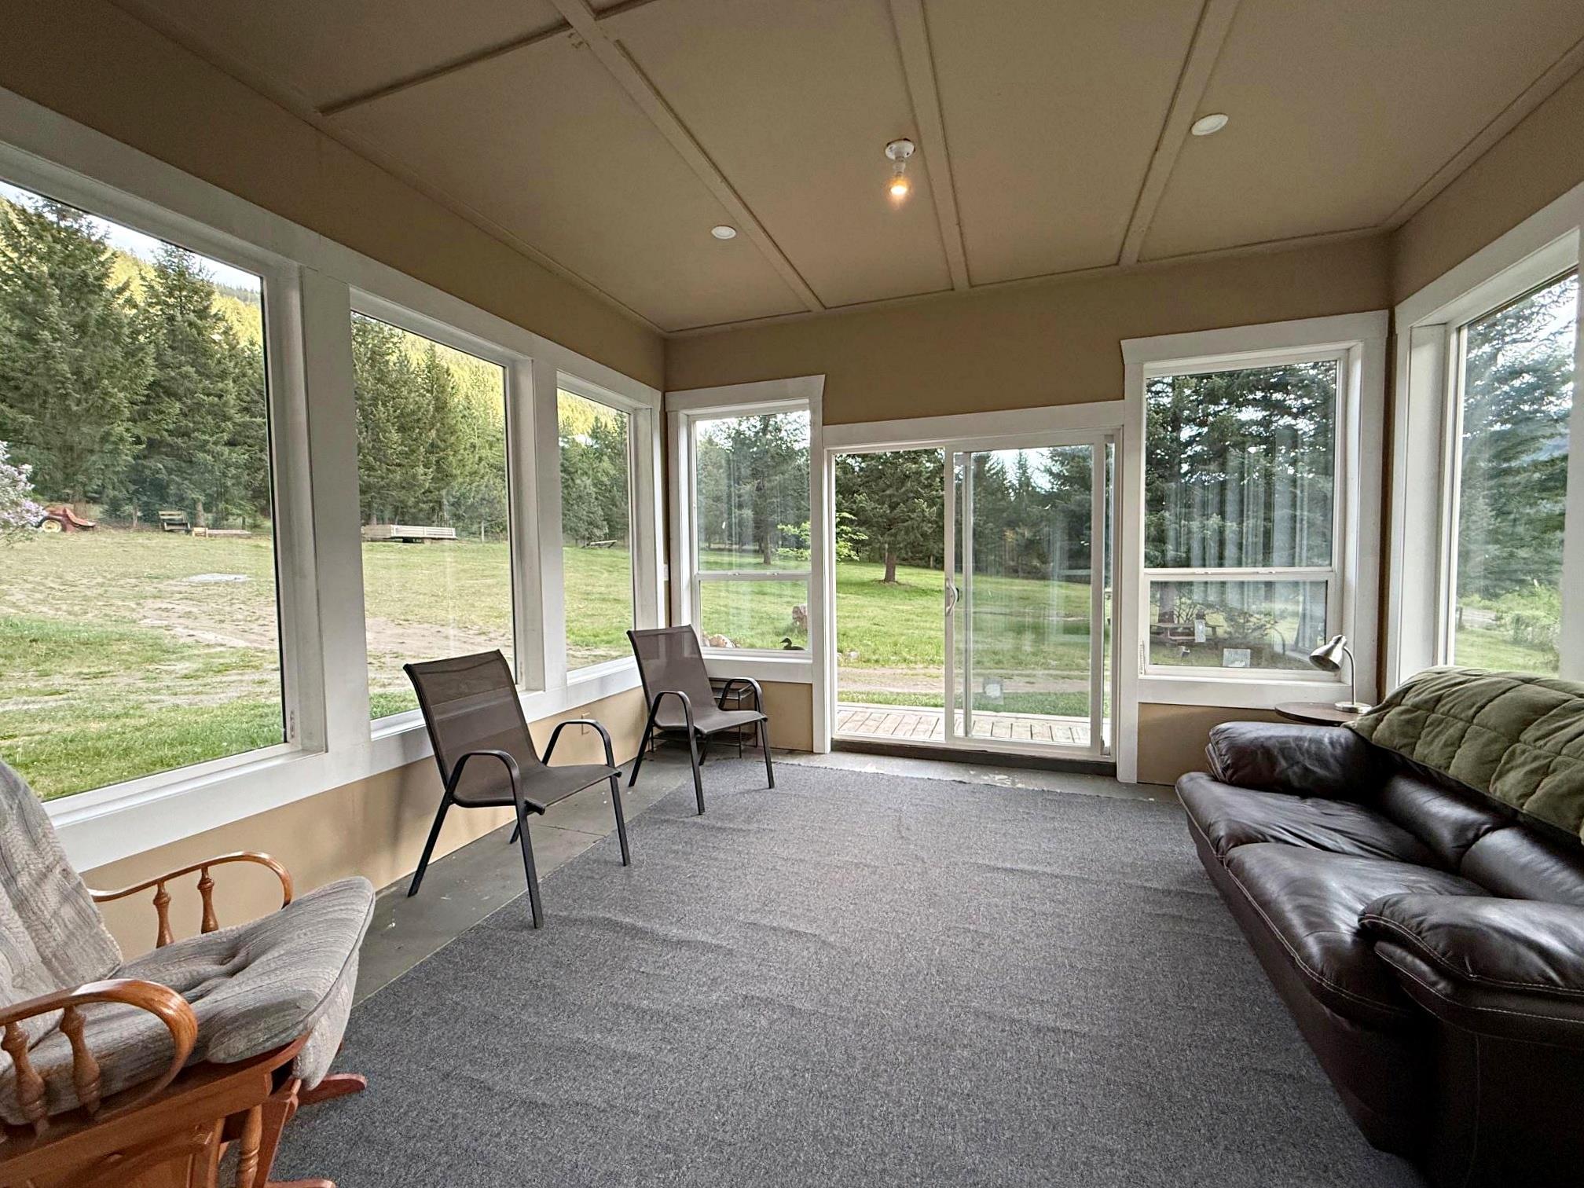
Oh How You Will Love the Sun Room
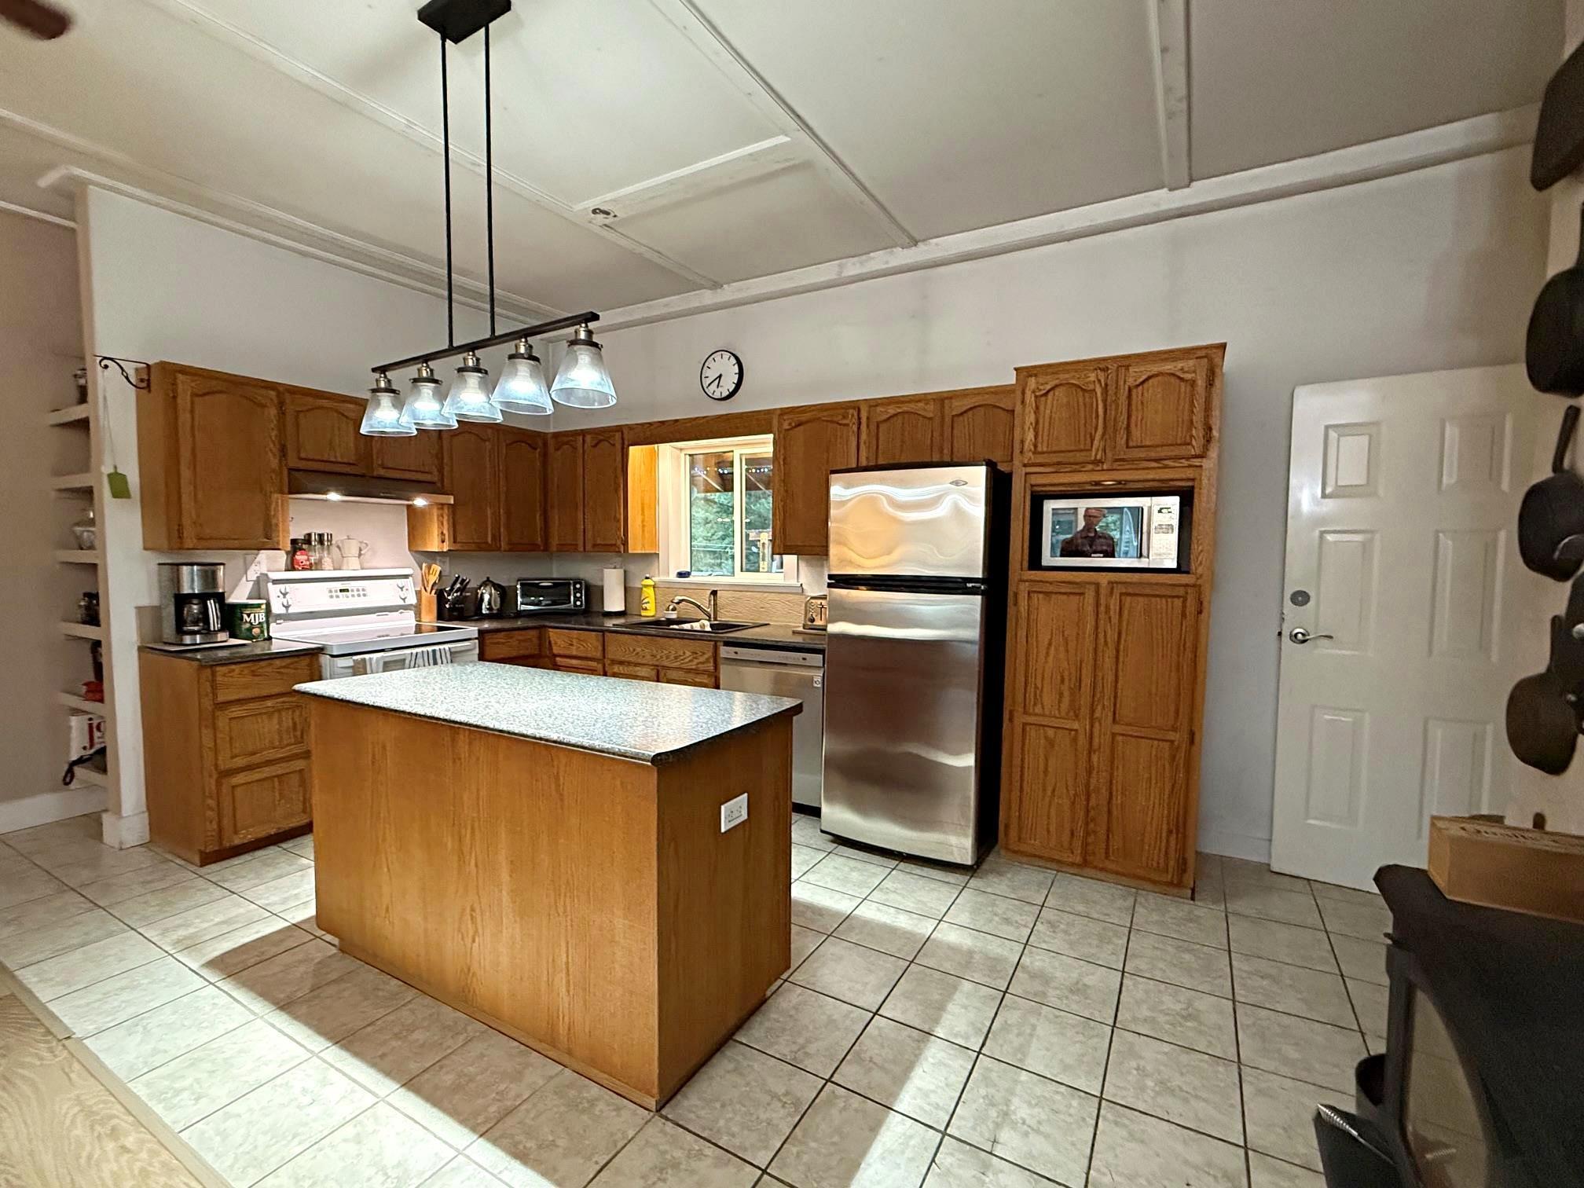
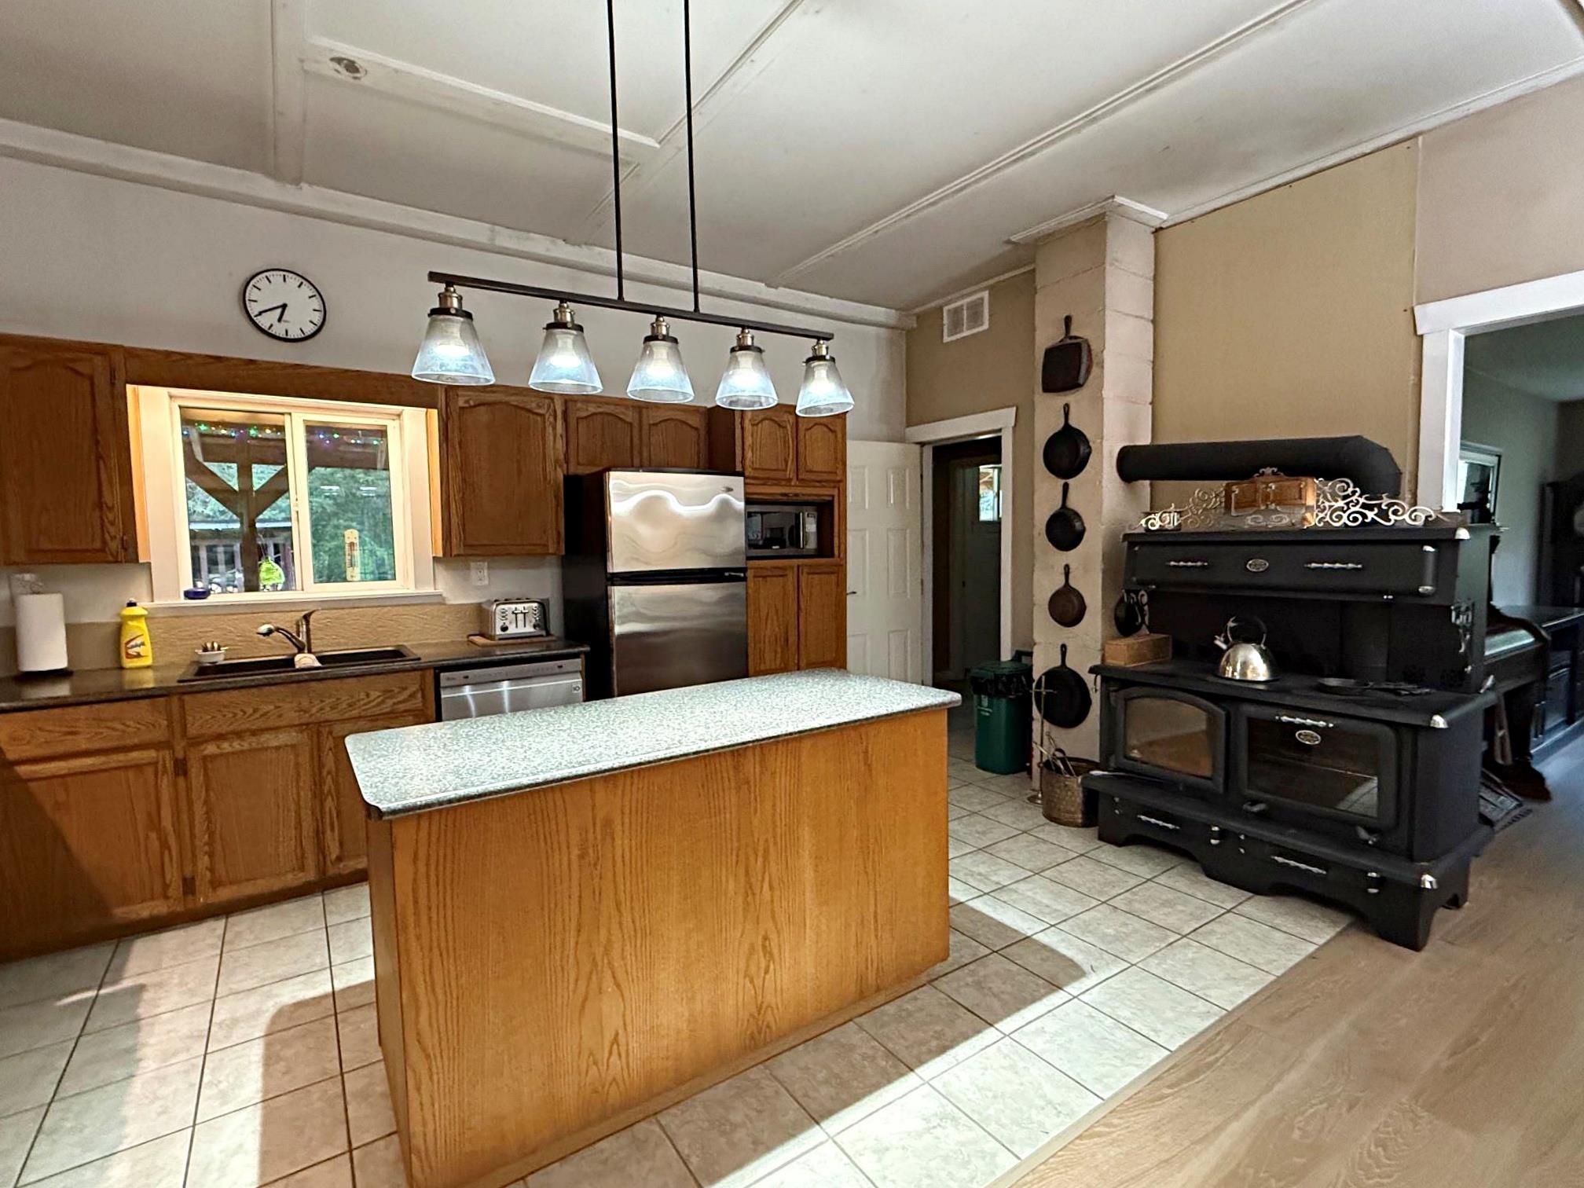
Kitchen with Conventional Cook Stove and Wood Burning Cook Stove
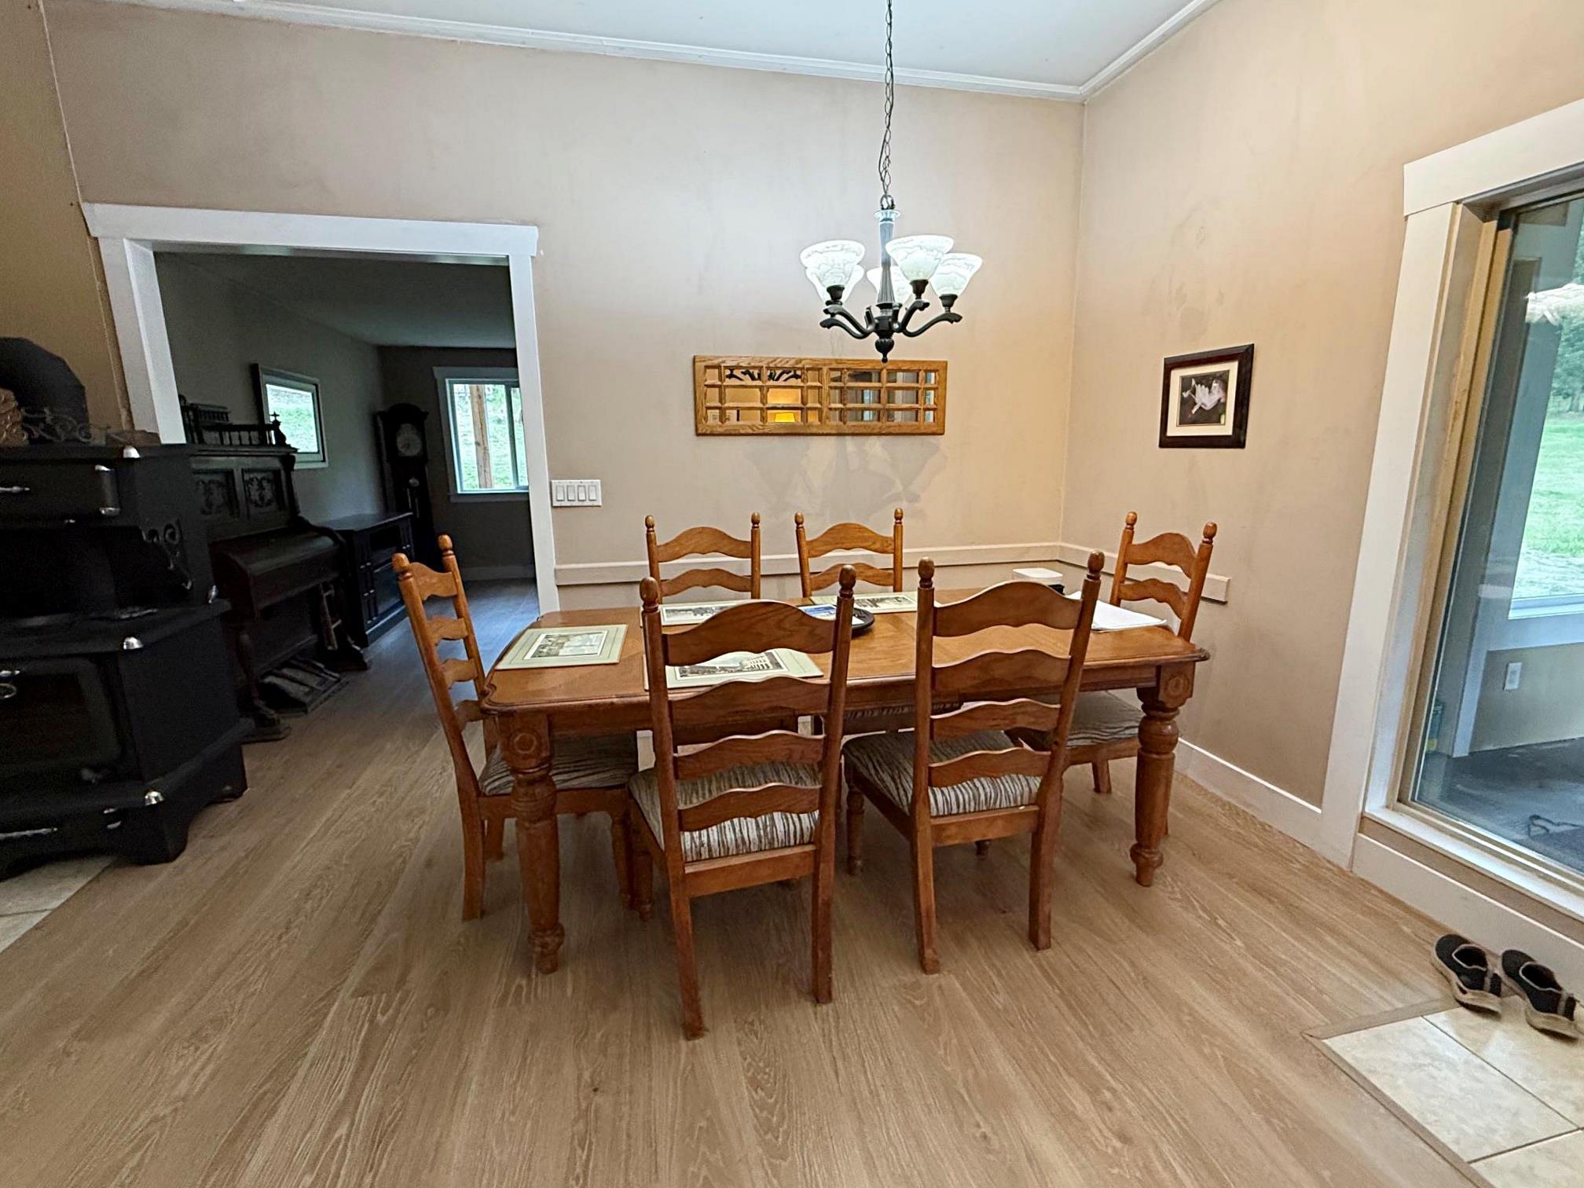
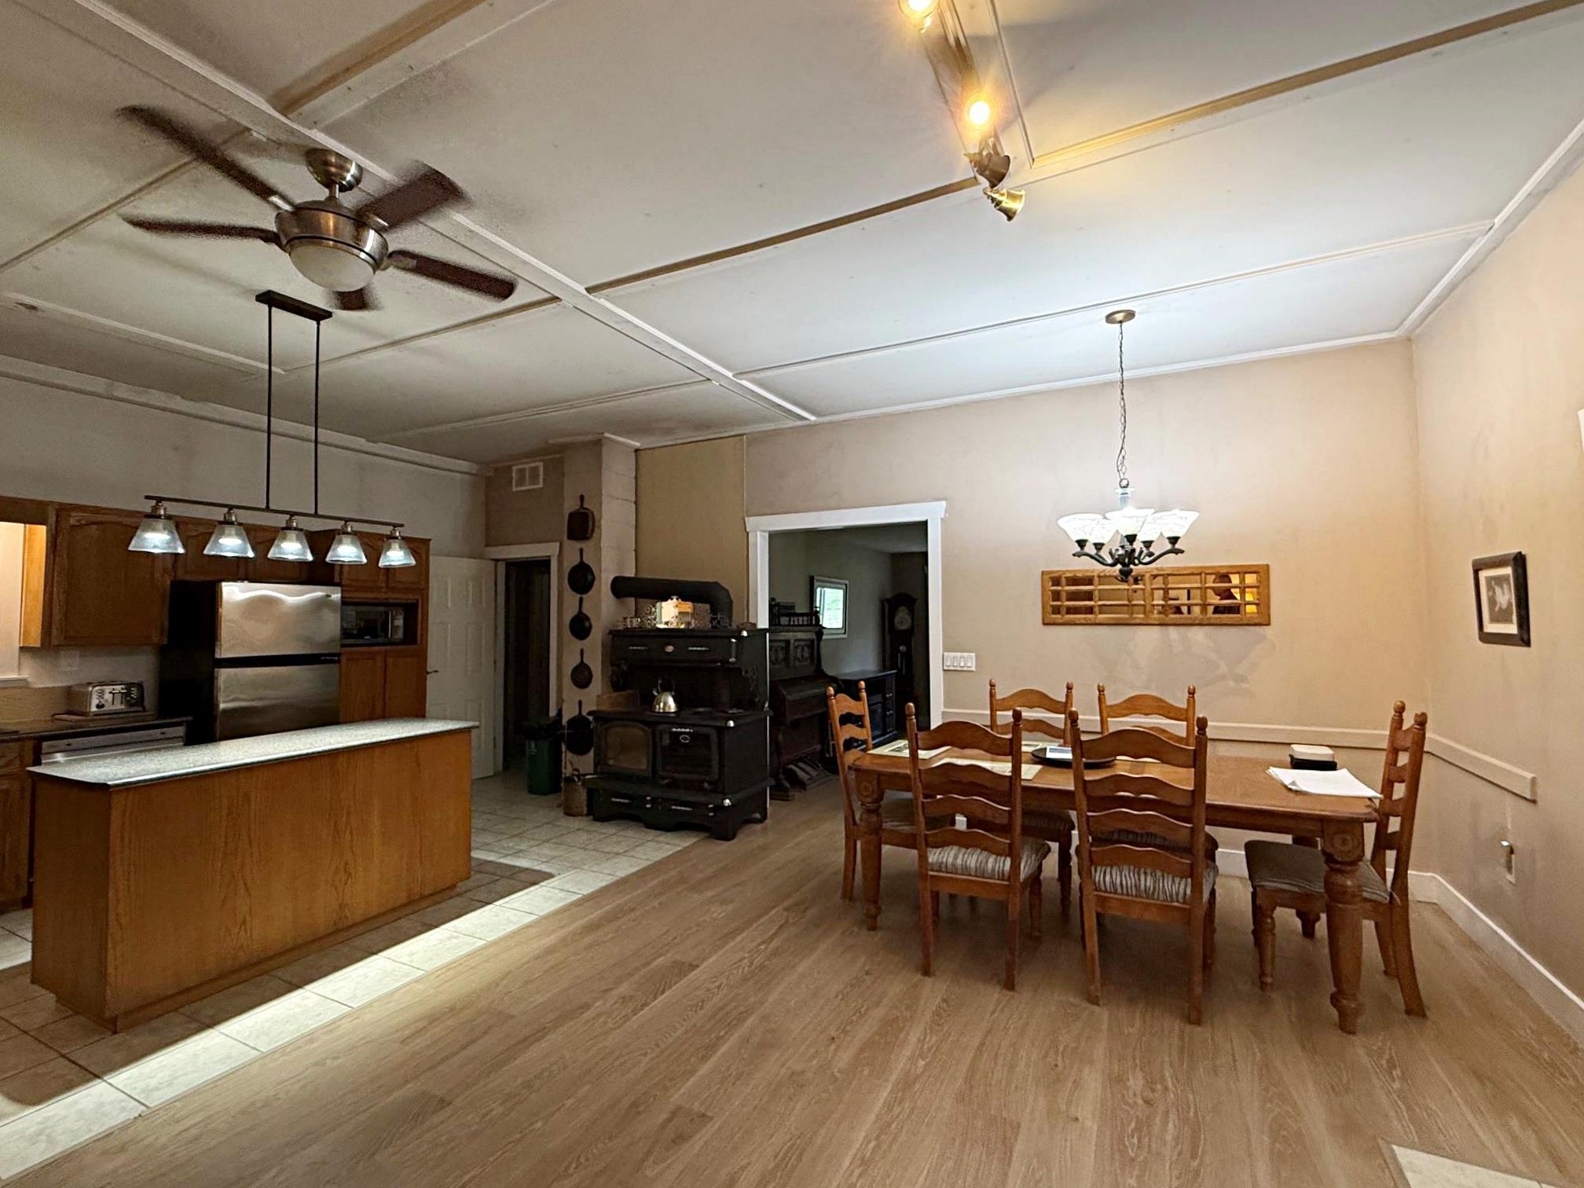
Dining Open to Kitchen for Great Gatherings
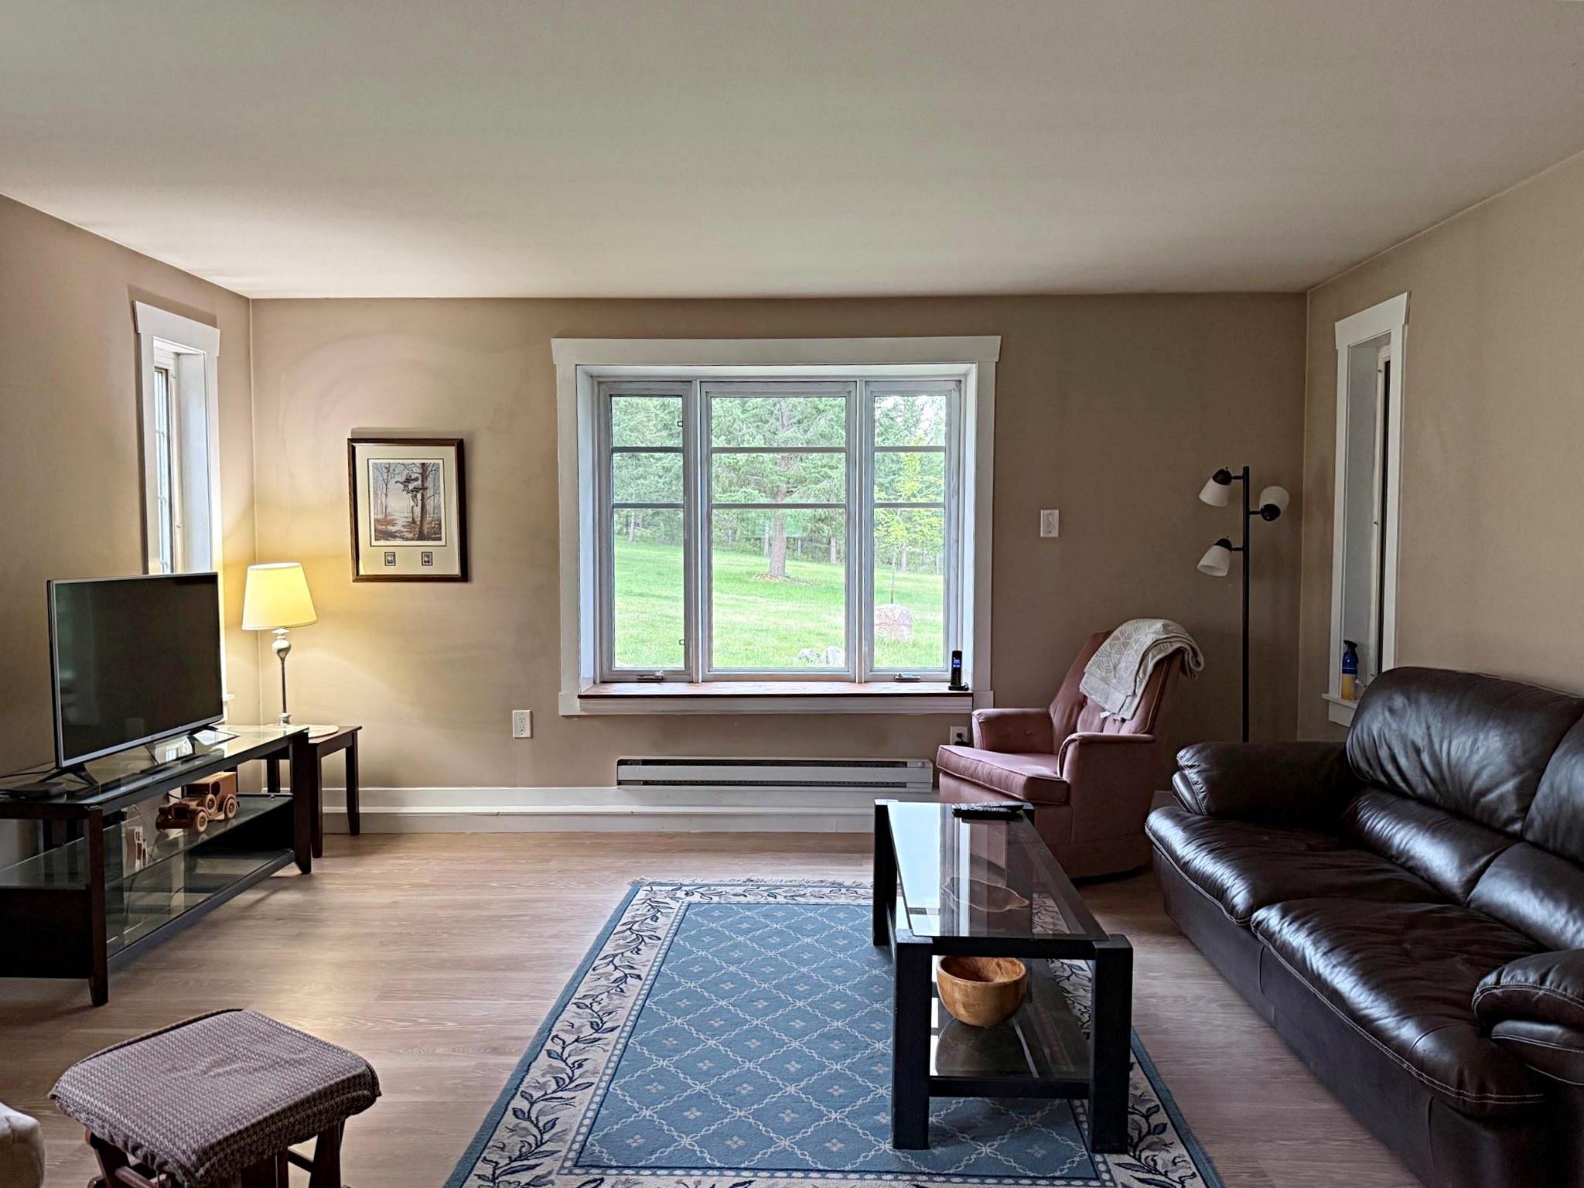
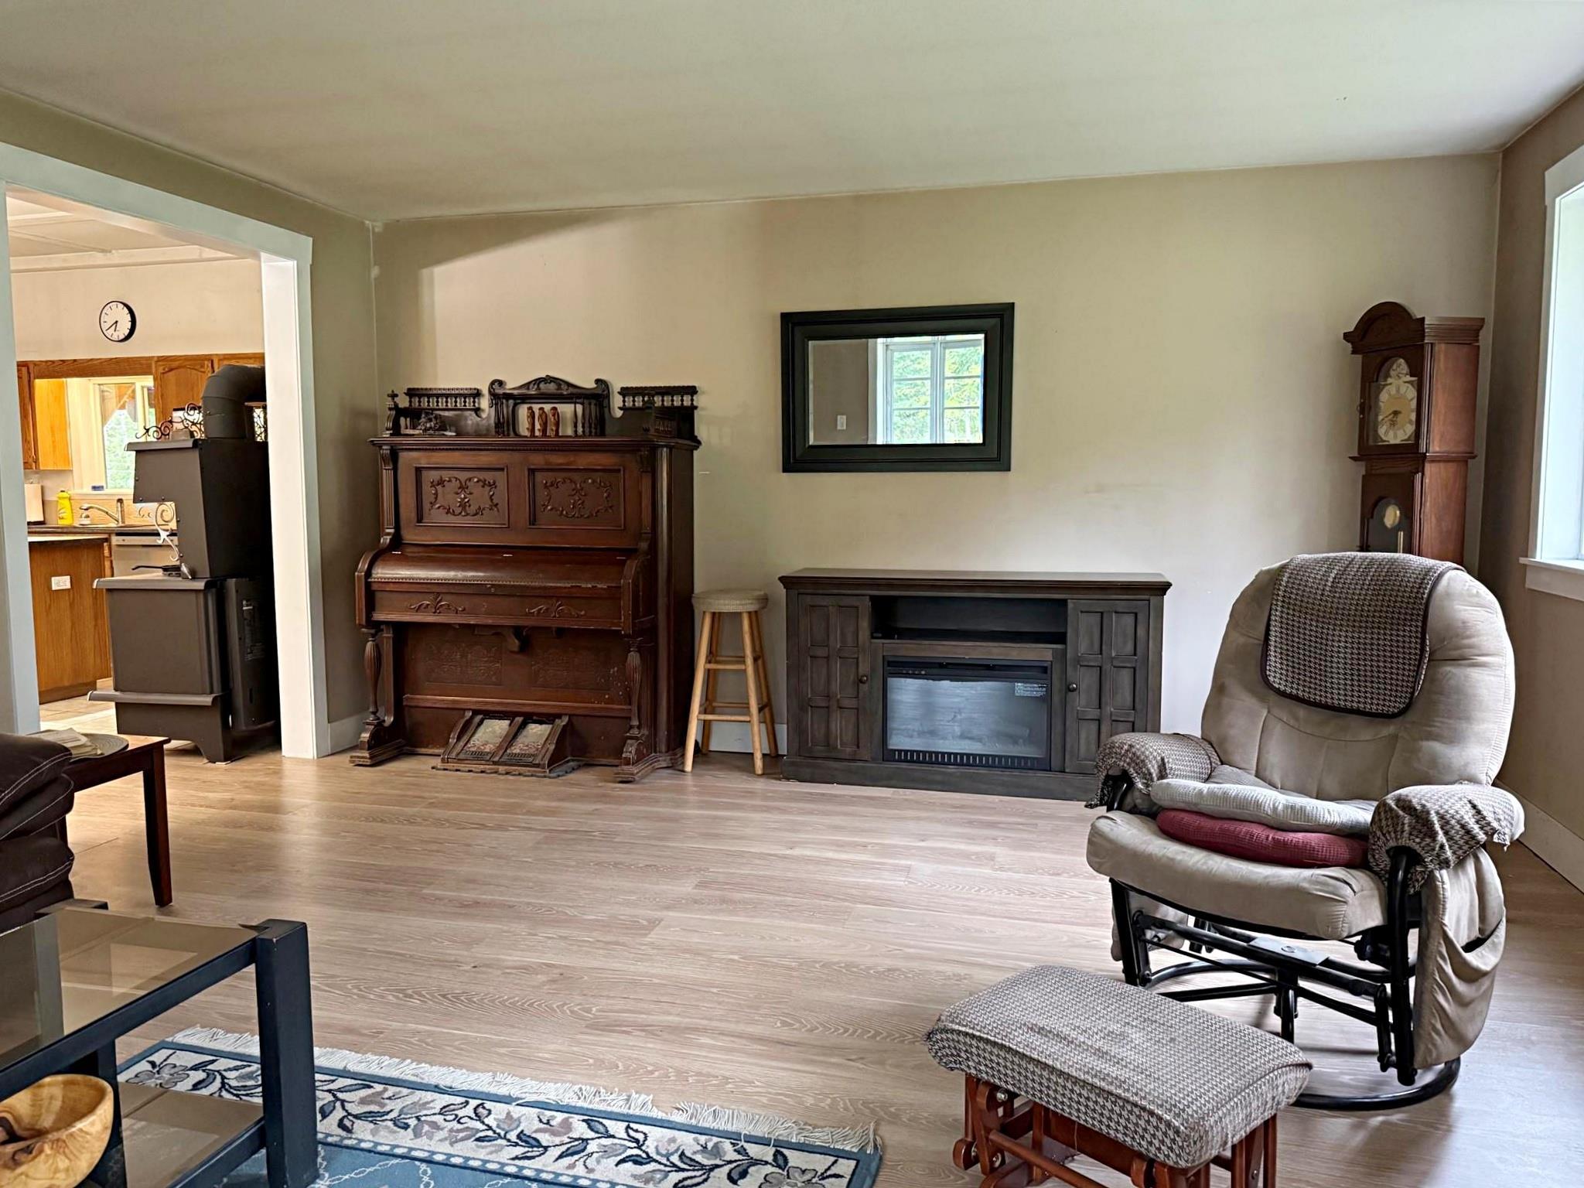
Great Room or Living Room with Extra Antique Pump Organ
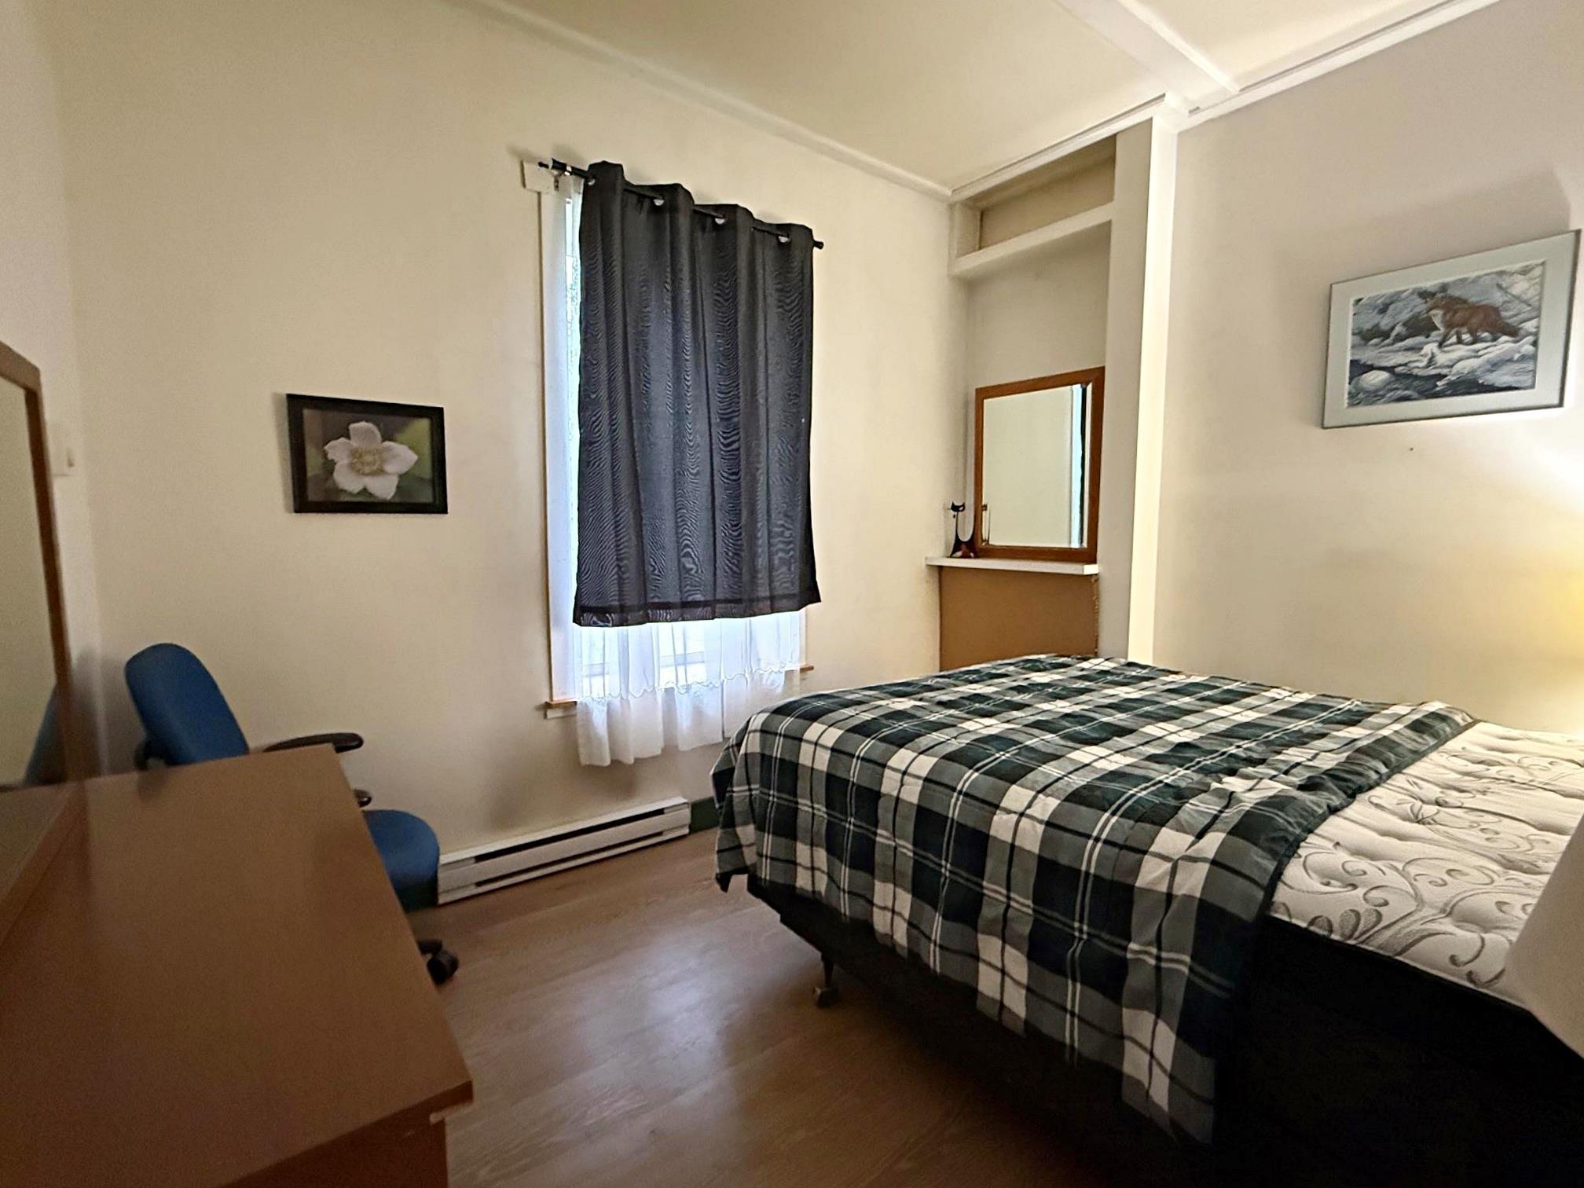
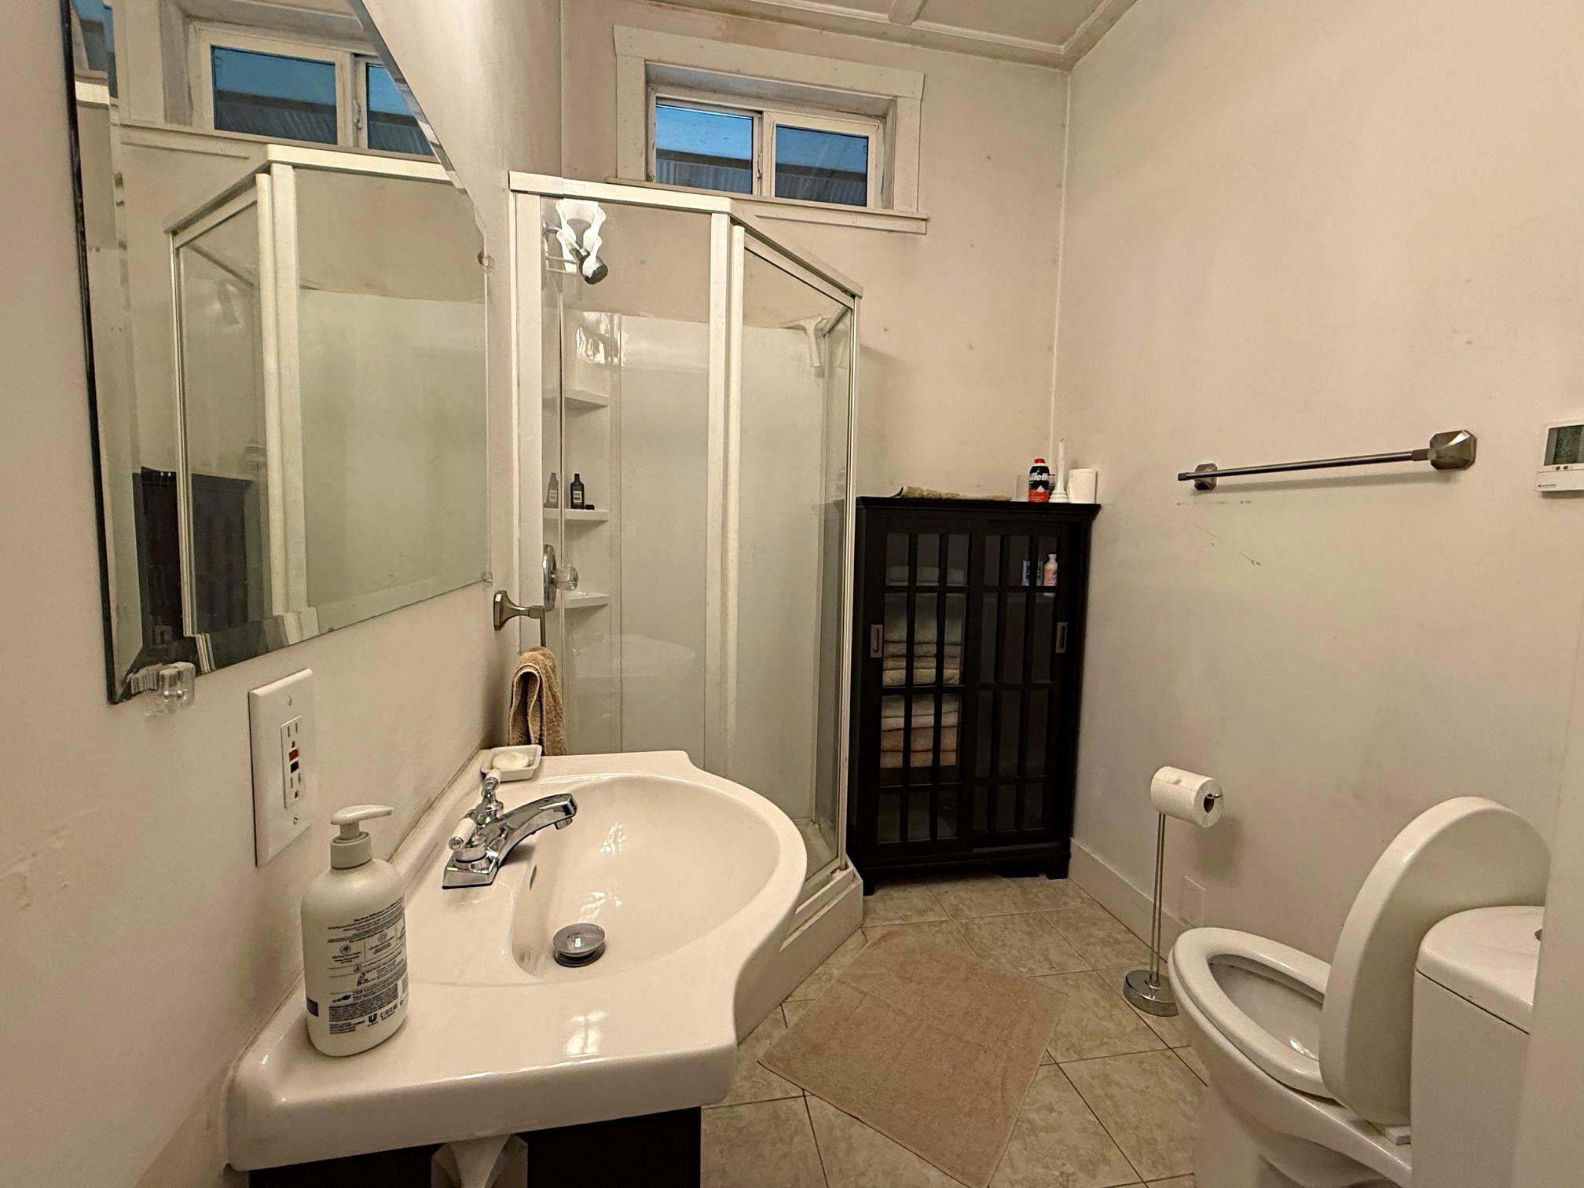
Perfect Guest Room with Heated Floor 3 Piece Bath across the Hall
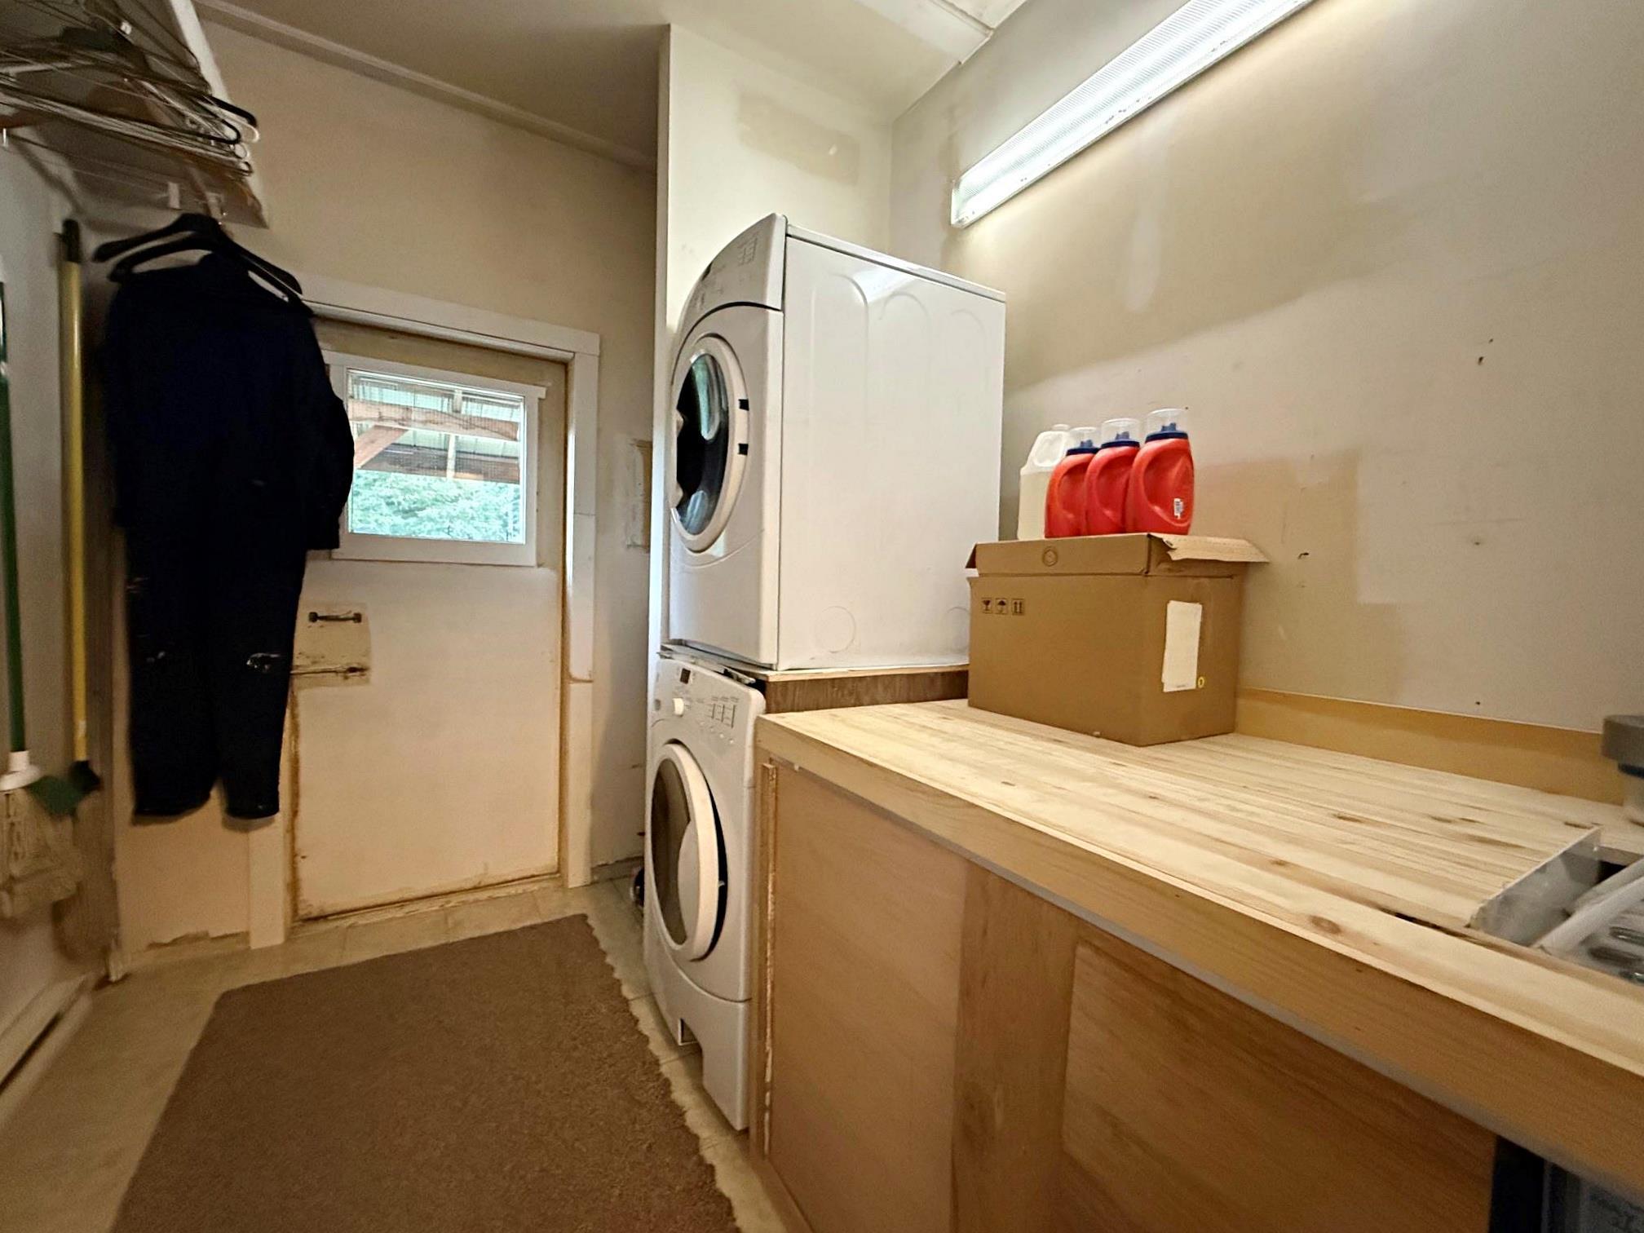
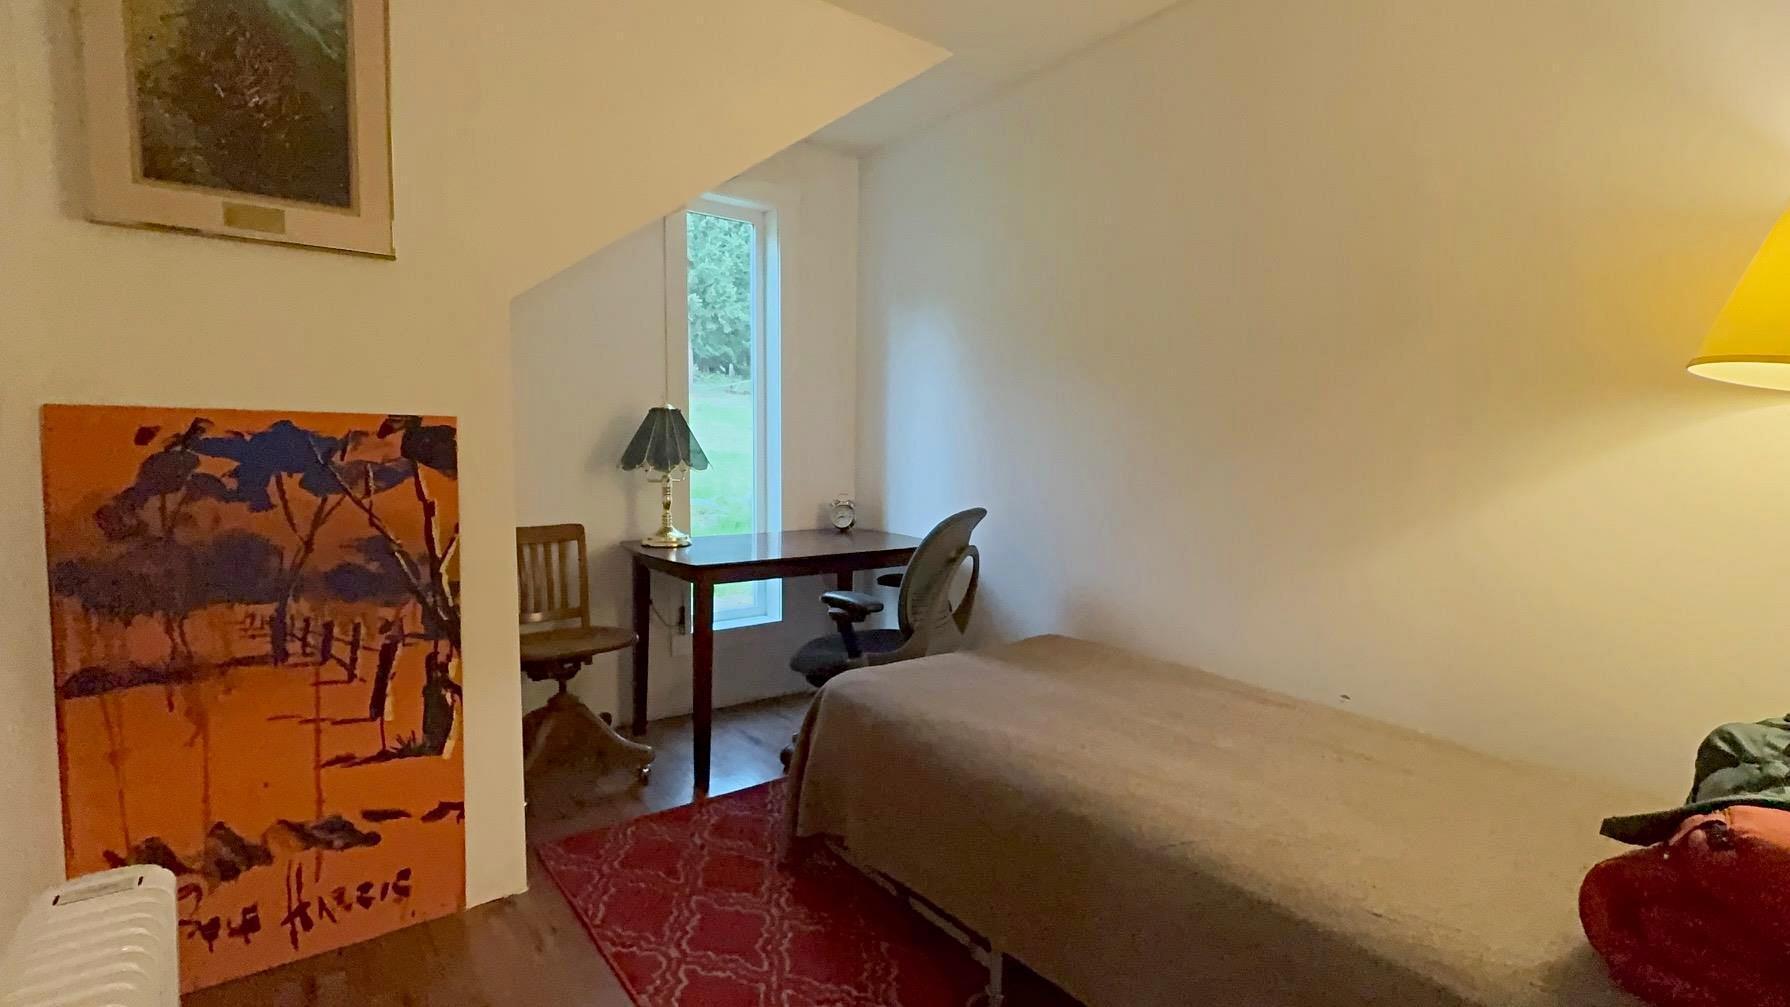
Laundry Room Leading Out to Back Covered Deck & Den (Spare Bedroom)
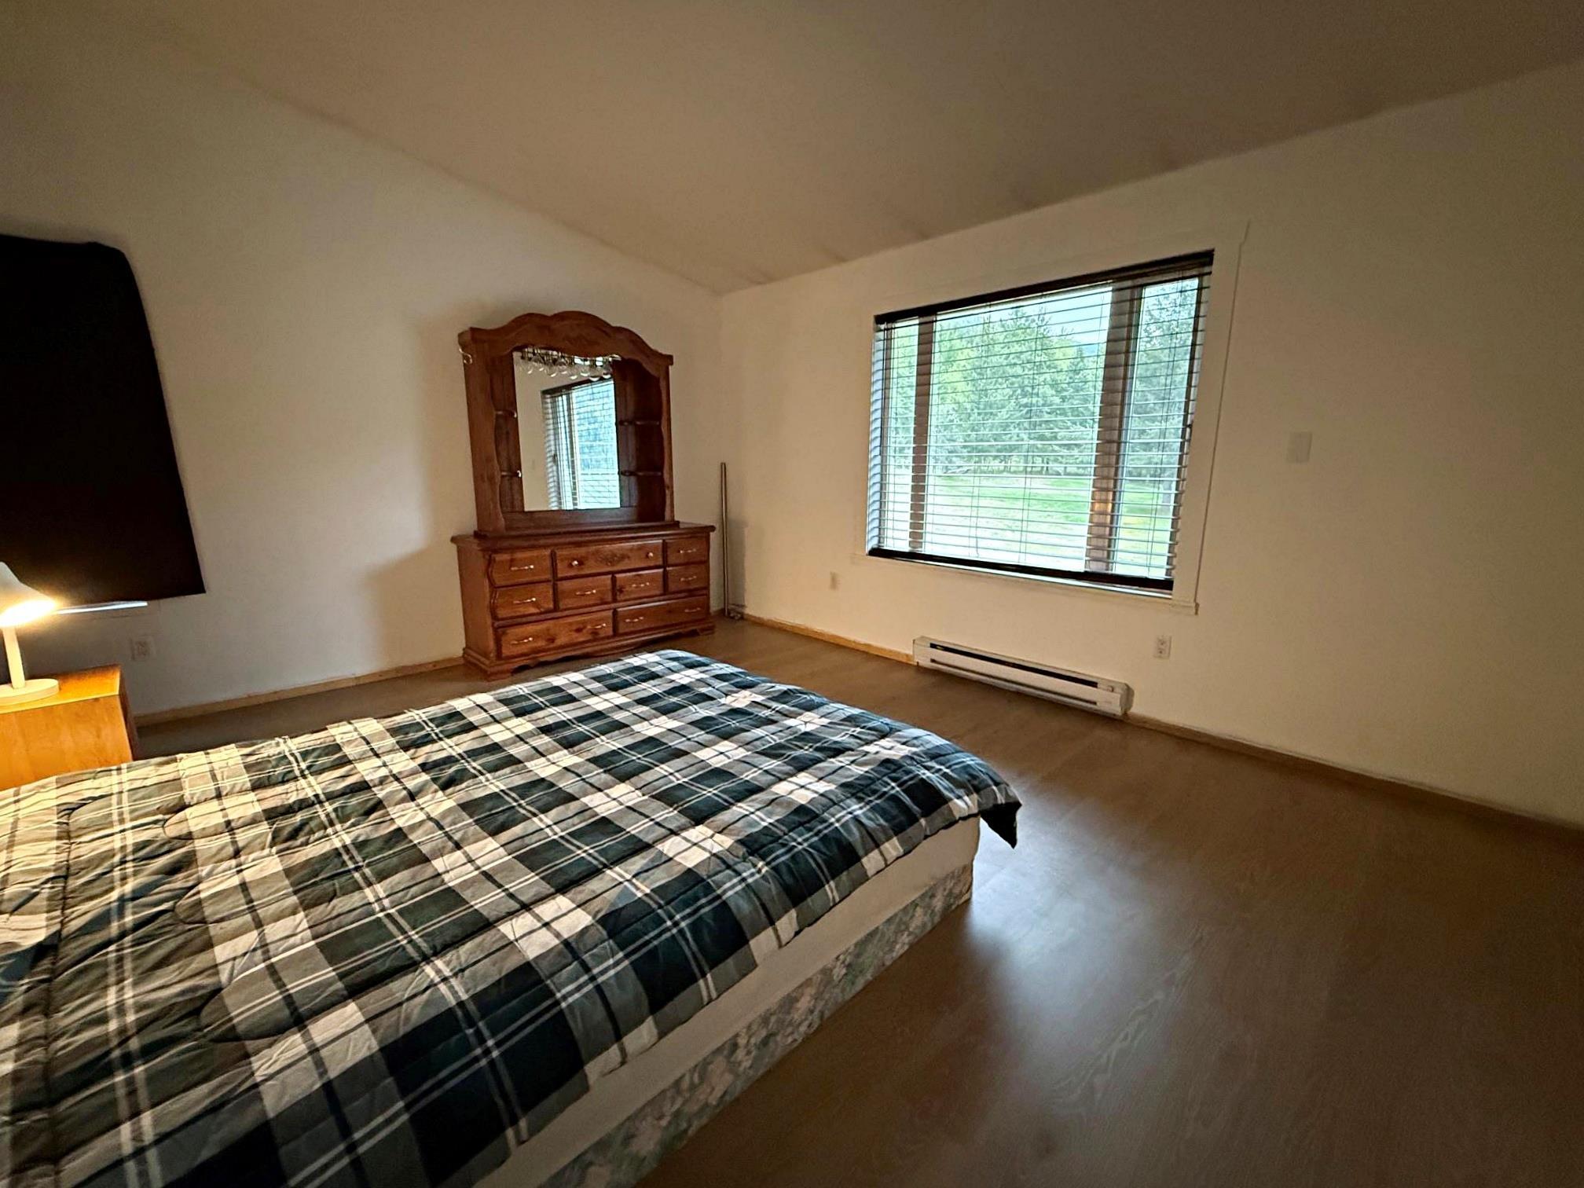
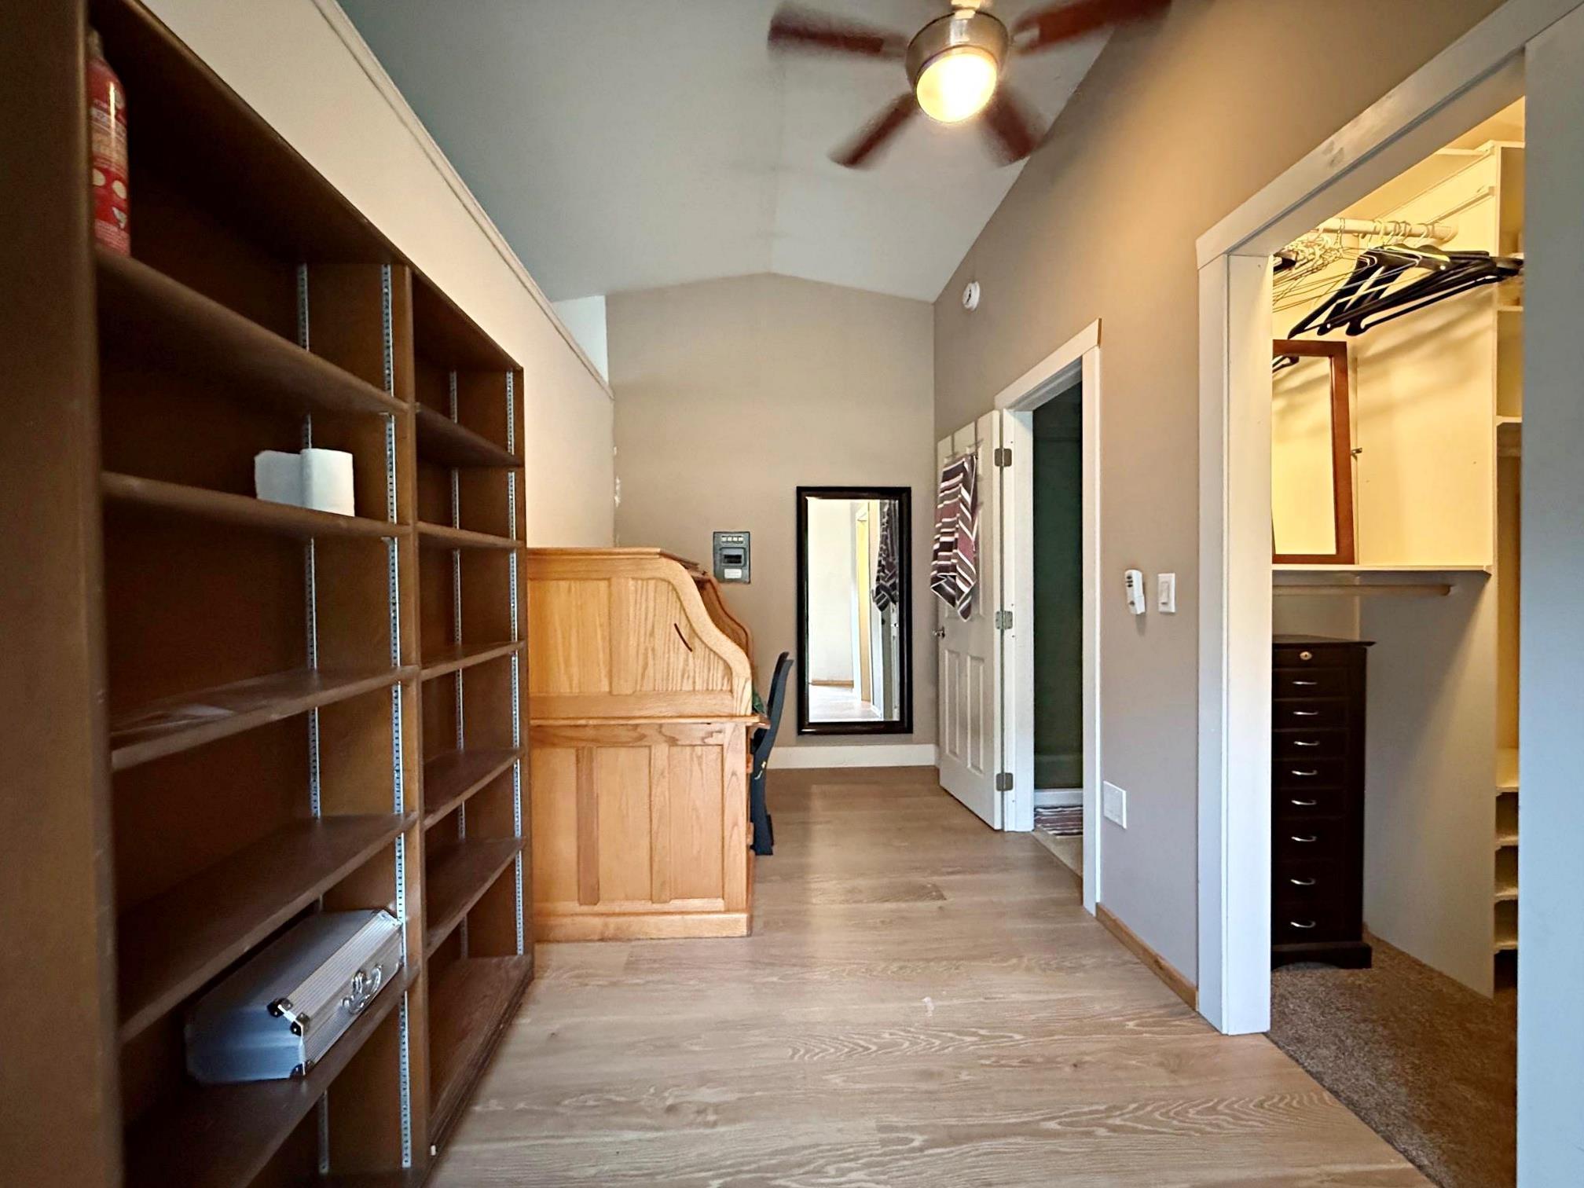
Upper Floor Master Bedroom with Super Large Walk In Closet
and Upper Landing with Small Balcony
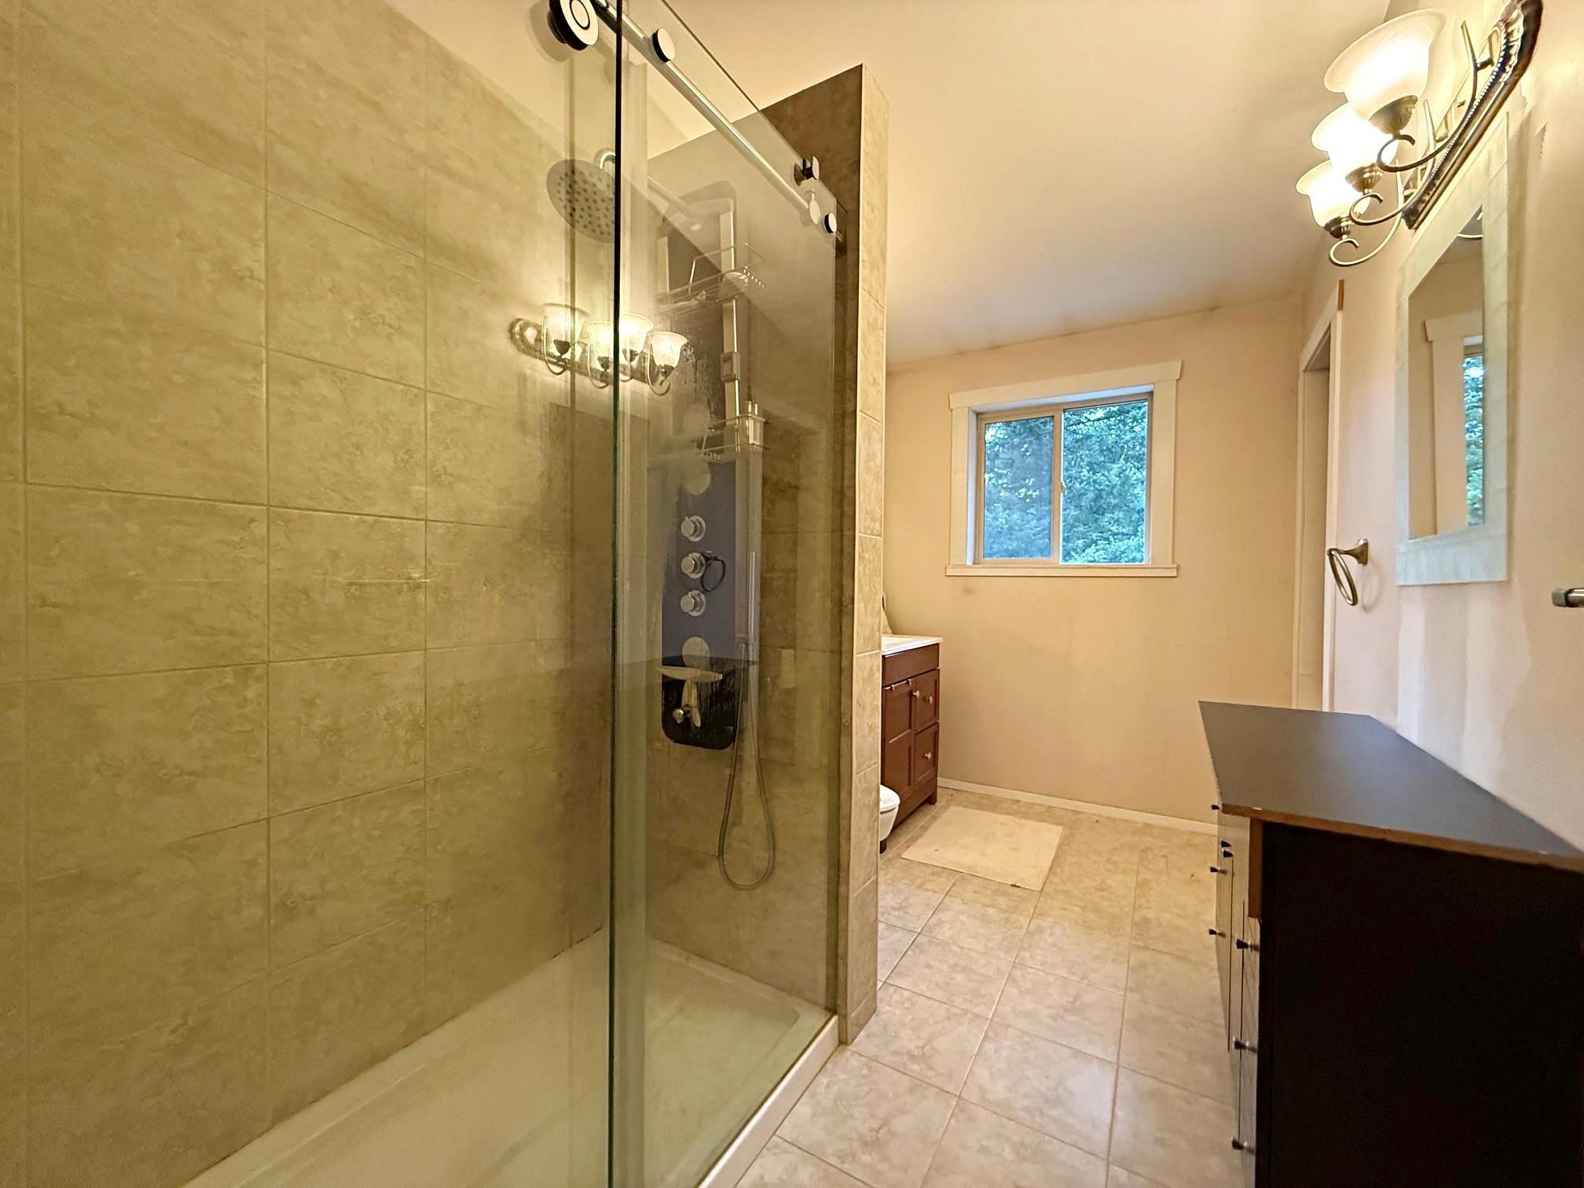
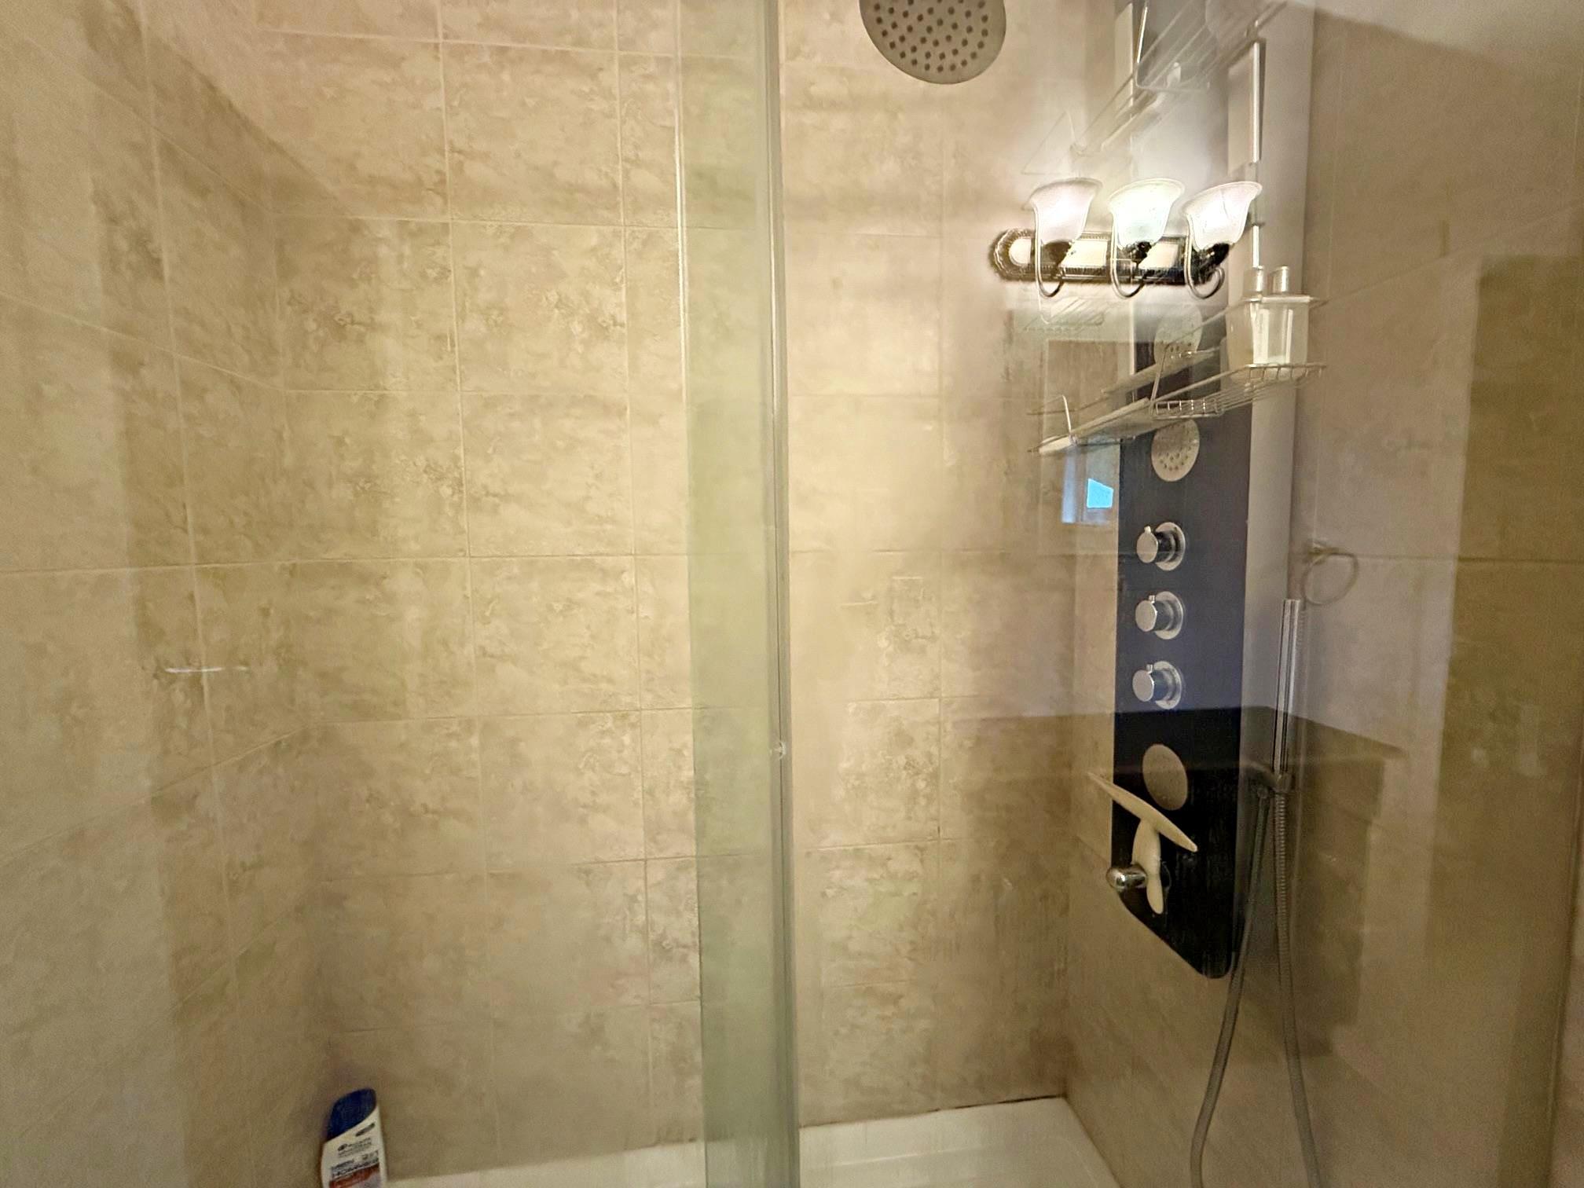
and 3 Piece Bath with Massive Walk In Shower with Multiple Sprays
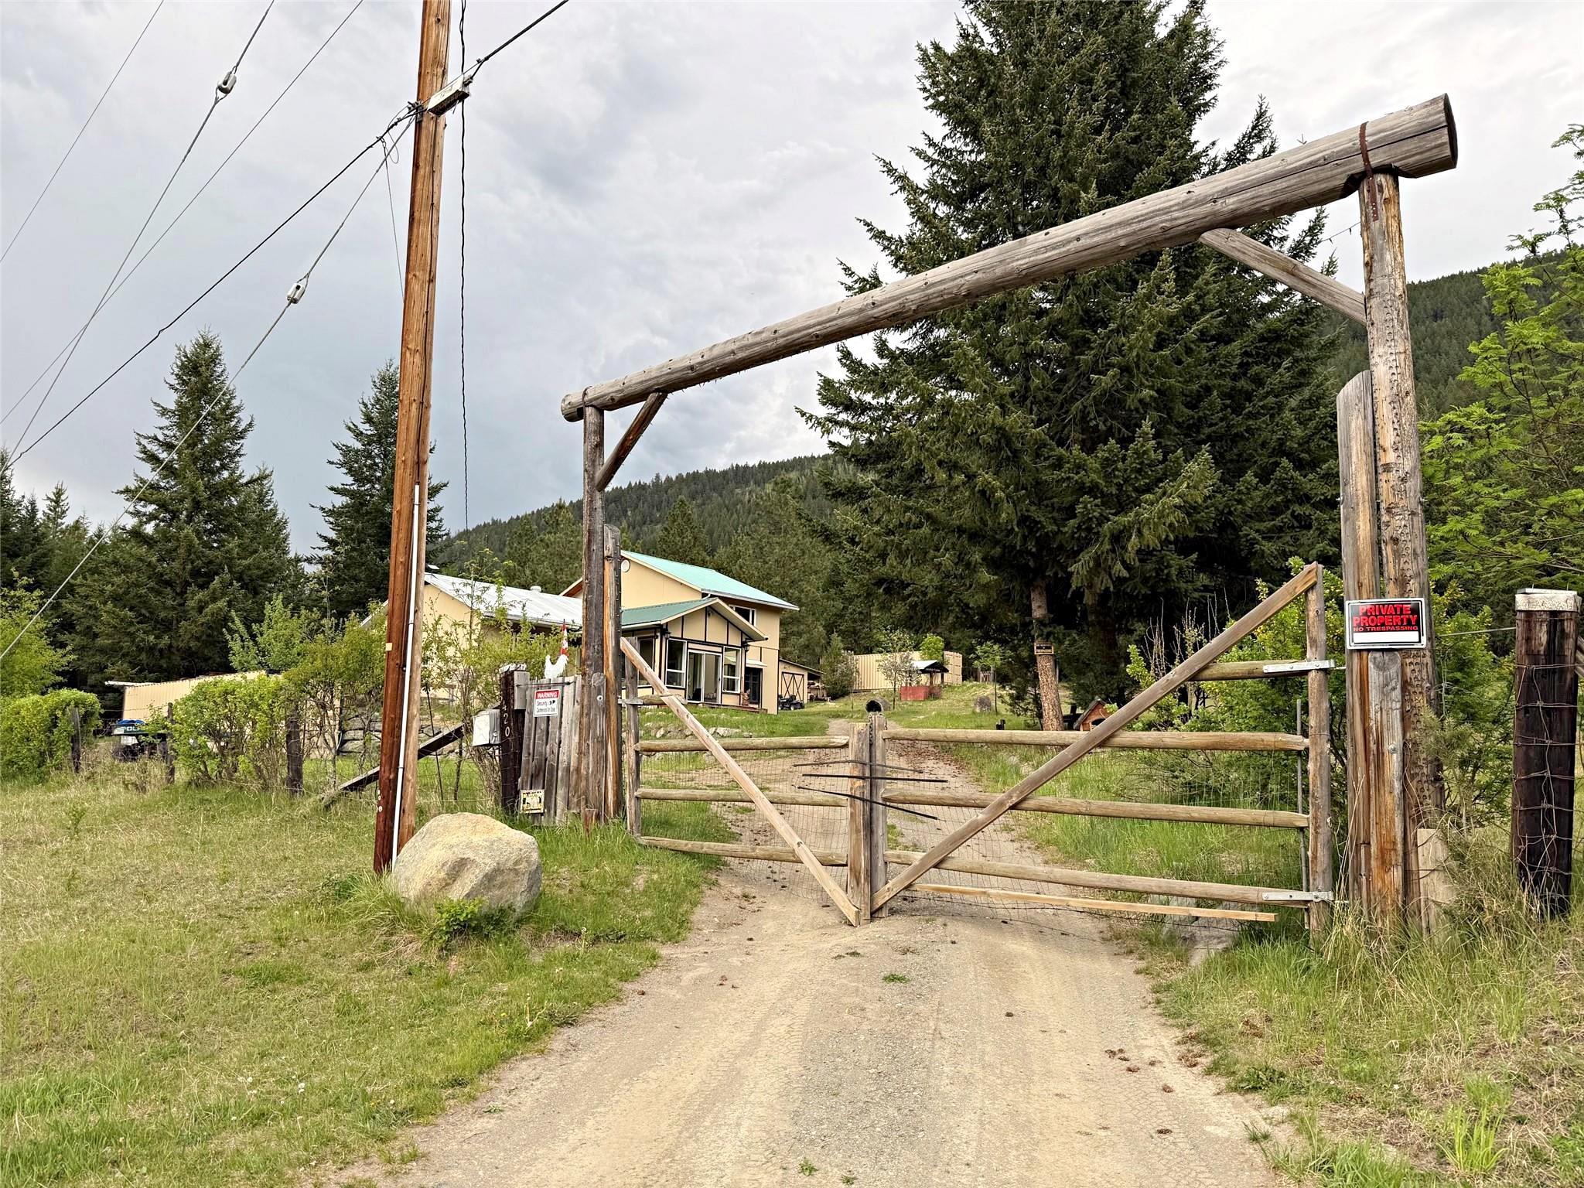
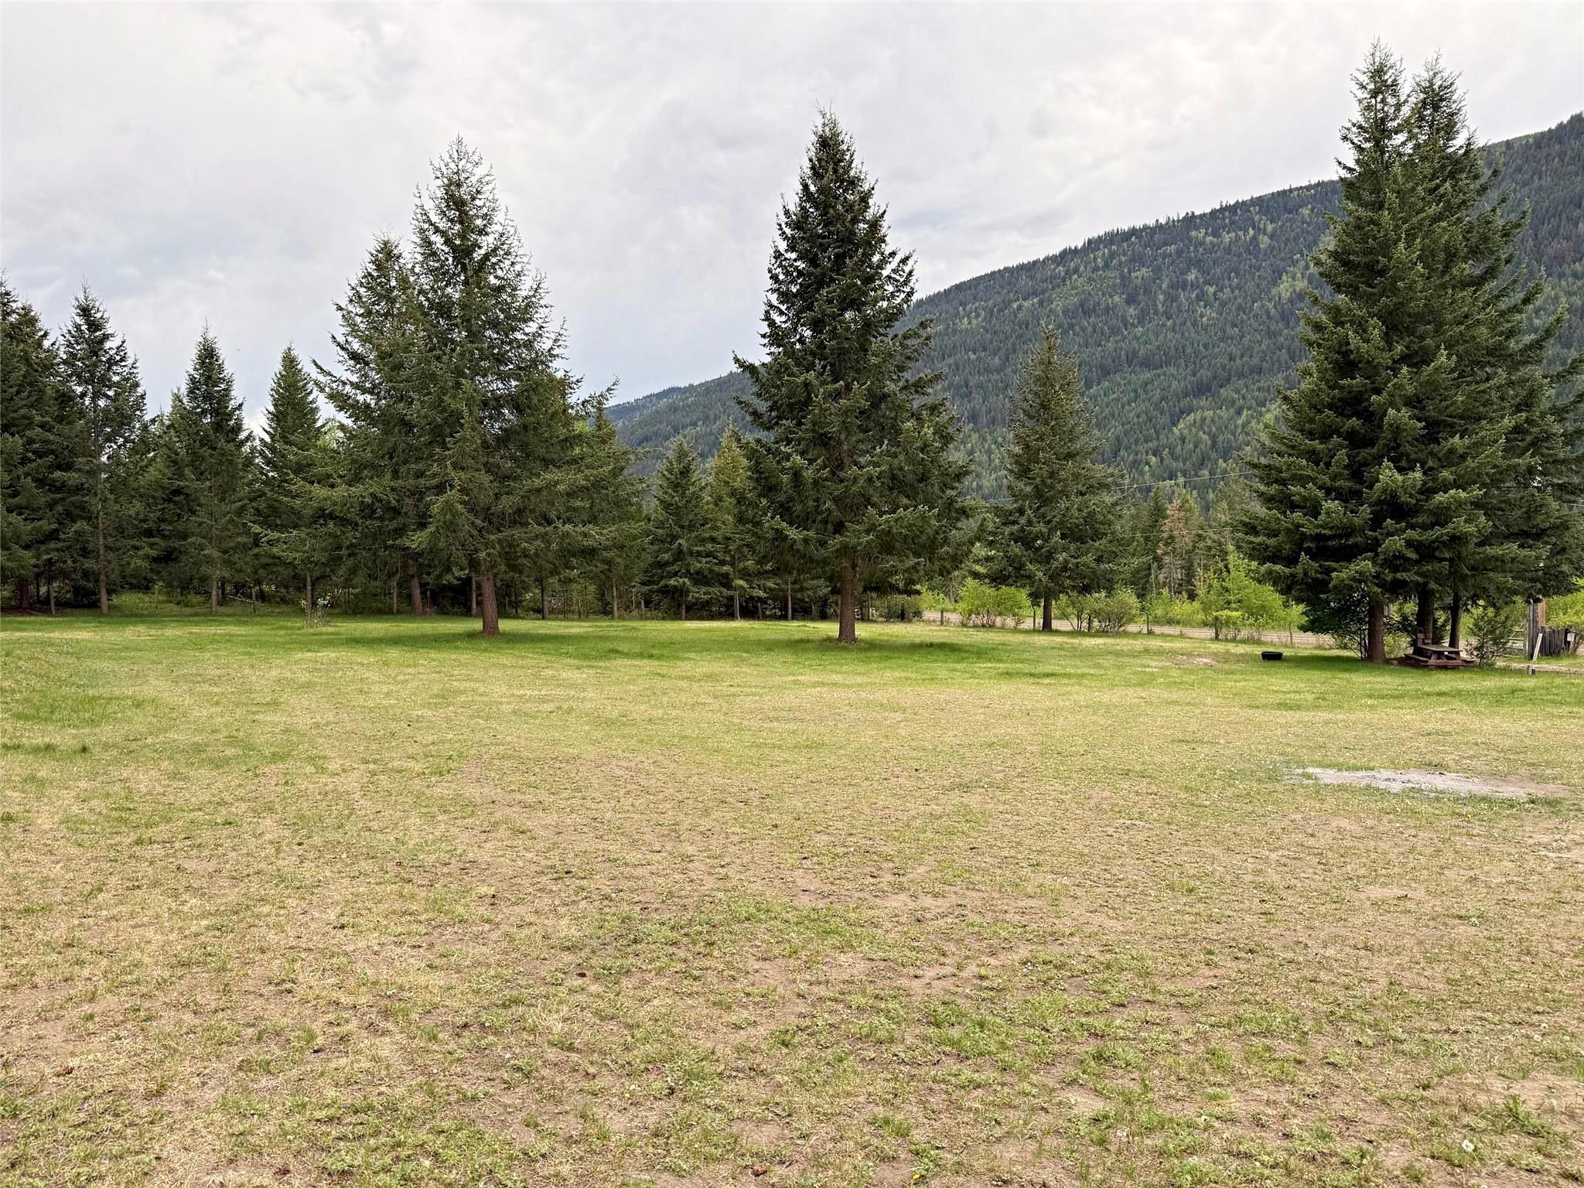
Inviting Log Gate to the 100% Useable 1.5 Acre Yard
Taxes: $2,257.56 (2025) Freehold Lot Size: 1.5 Acre Two Storey Full Basement Zoning: RL-1 Cistern Water 2 Bedrooms Bath: 2 - 3 Pce - Bathrooms Detached Single Car Garage 2 40' C-Cans Fenced Yard Storage Building All Appliances Antique Pump Organ |
1,828 SF Main Floor (1,300 sf) Kitchen: 19'3" x 5'10" Living Room: 19'7" x 15'5" Dining Room: 19'3" x 13' Den: 10'4" x 8'1" Bedroom: 11'6" x 9'2" Laundry: 9'7" x 8'2" Back Foyer: 11'4" x 4'8" Sun Room: 15'10" x 13'9" Bathroom (3 pce): 9' x 5'7" Upper Floor (528' sf) Master Bedroom: 15'4" x 11'11" Library: 15'2" x 6'10" Walk-In Closet: 8'7" x 5'6" Master Bath (3 pce): 11'6" x 6'5" |
|
ALL MEASUREMENTS ARE APPROXIMATE |
MLS® # 10387322
$603,000
May 12, 2026
“The trademarks REALTOR®,
REALTORS®
and the REALTOR®
logo are controlled by The Canadian Real
Estate Association (CREA) and identify real estate professionals who are members
of CREA. Used under license”
“The trademarks MLS®, Multiple
Listing Service® and the
associated logos are owned by The Canadian Real Estate Association (CREA) and
identify the quality of services provided by real estate professionals who are
members of CREA. Used under license”
RE/MAX®
Integrity Realty