620 Clearwater Village Road
Clearwater, B.C.
E-MAIL:
[email protected]
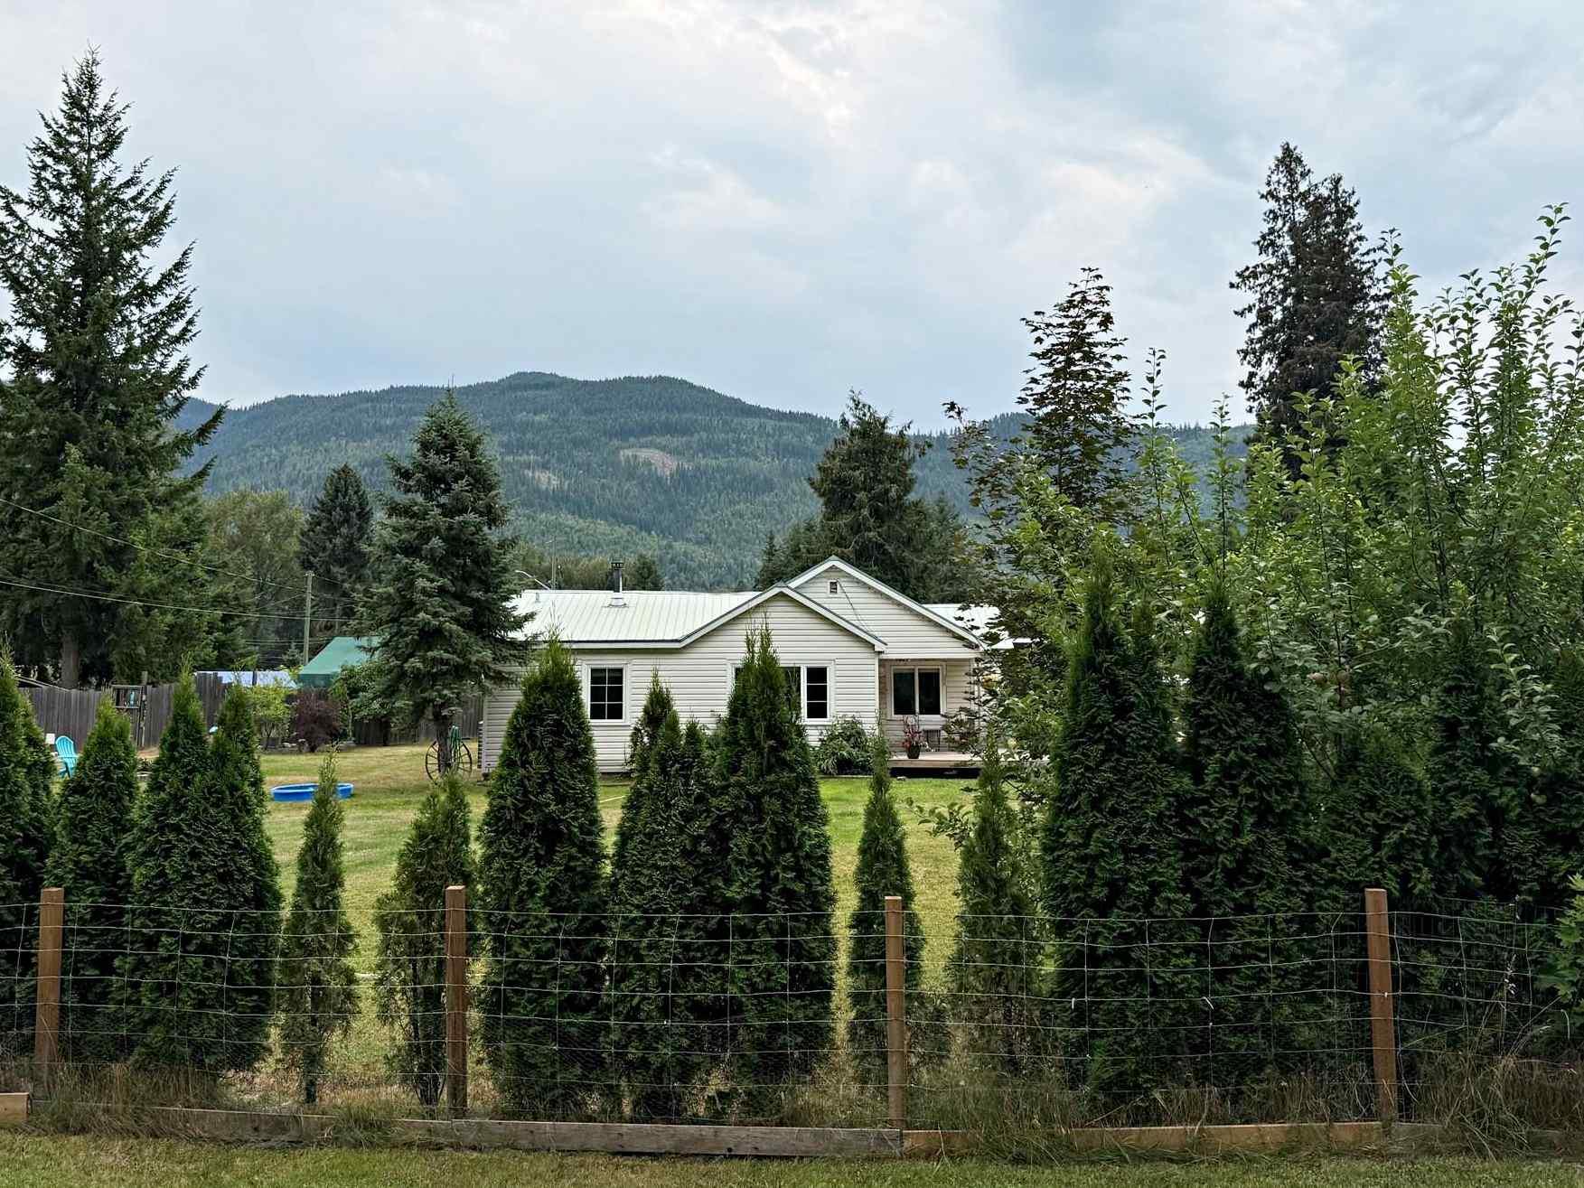
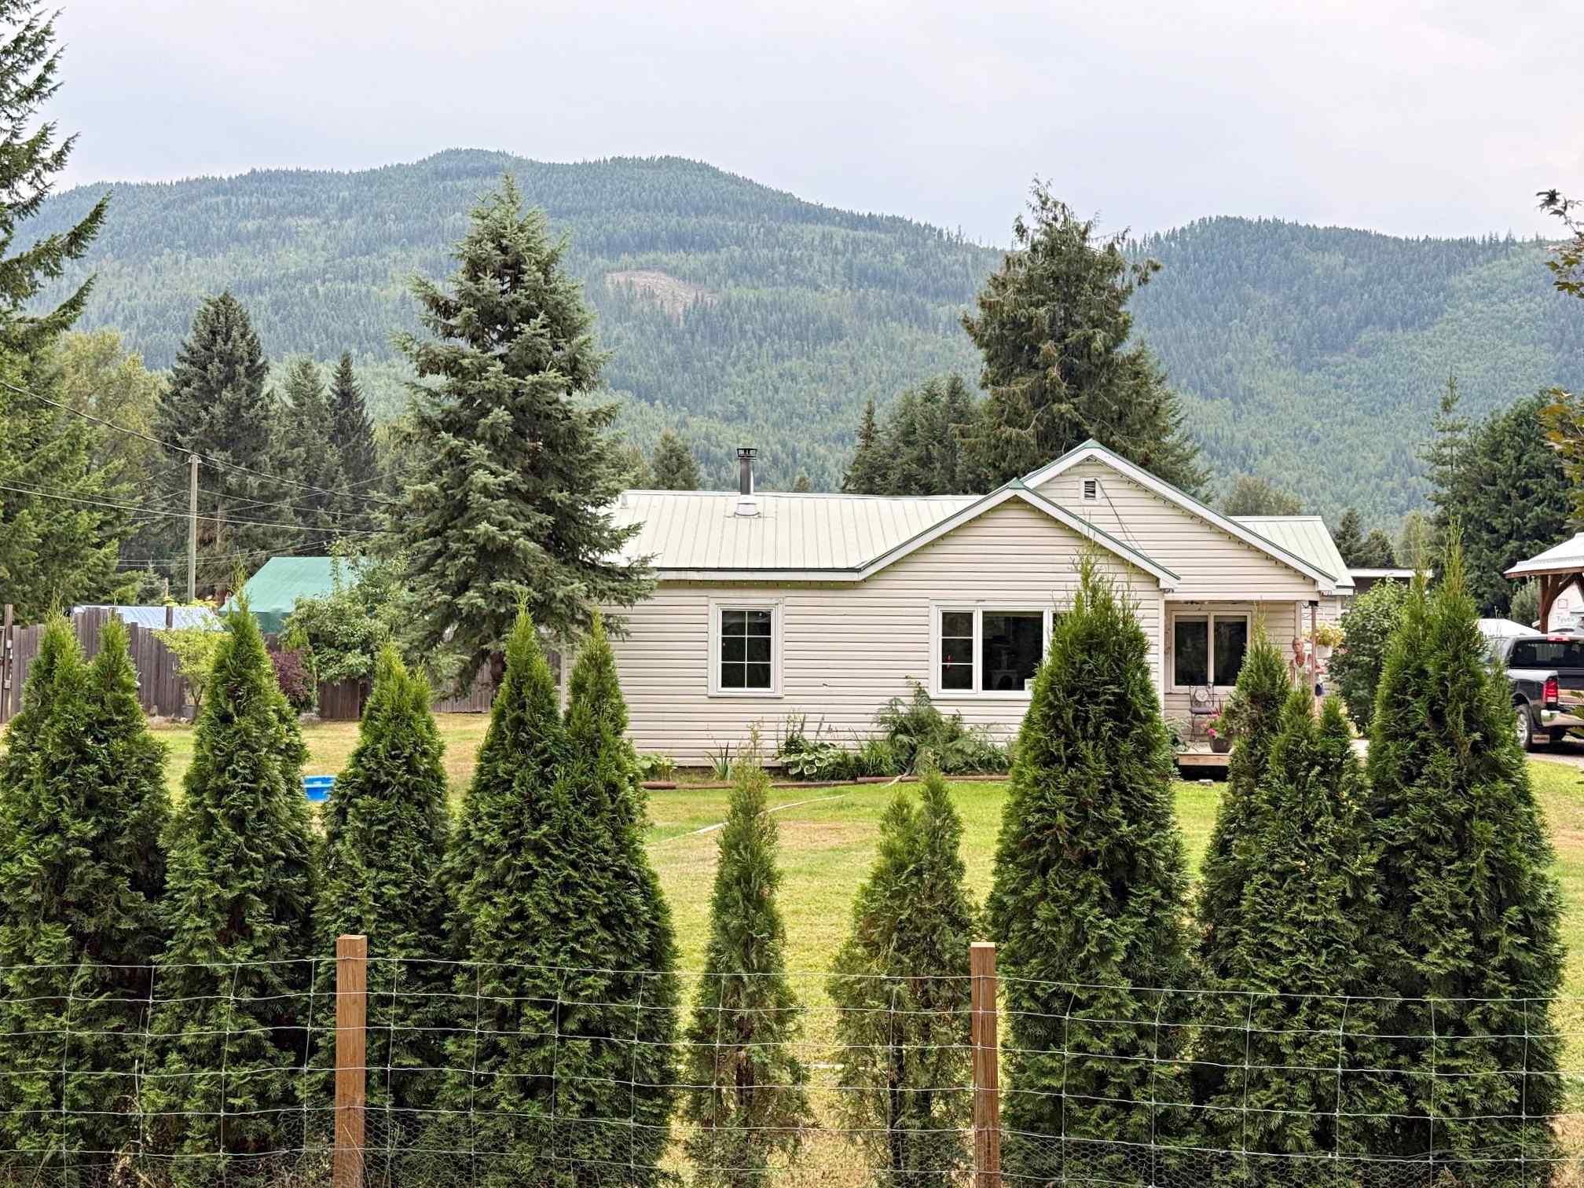
Ready for you! Three bedroom, 5 piece bath, extensively renovated home. Upgrades
include 200 amp service, heat pump (see PDS), and with forced air electric
furnace (2009). Updated kitchen with roll out pantry cupboard, built-in
microwave, double wall ovens in a stainless steel finish. Laminate flooring,
detached garage, workshop & wood storage with new roof. Great curb appeal.
Privacy hedge at road front. Close to elementary, high school, hospital and many
other amenities. Great for starter home for 1st time buyers and the rancher
style provides a great floor plan for seniors. Freestanding wood stove, and
washer & dryer, presently located in the 1/2 basement. Washer & dryer could be
easily located to the main floor. At this price, no disappointments. Fenced flat
yard with nicely designed home layout on town water. Fenced chicken run & house.
Fenced Garden with mega producing grapes.
Call Kathy Campbell, RE/MAX Integrity Realty for full details @
250-672-1070 or 250-851-1029
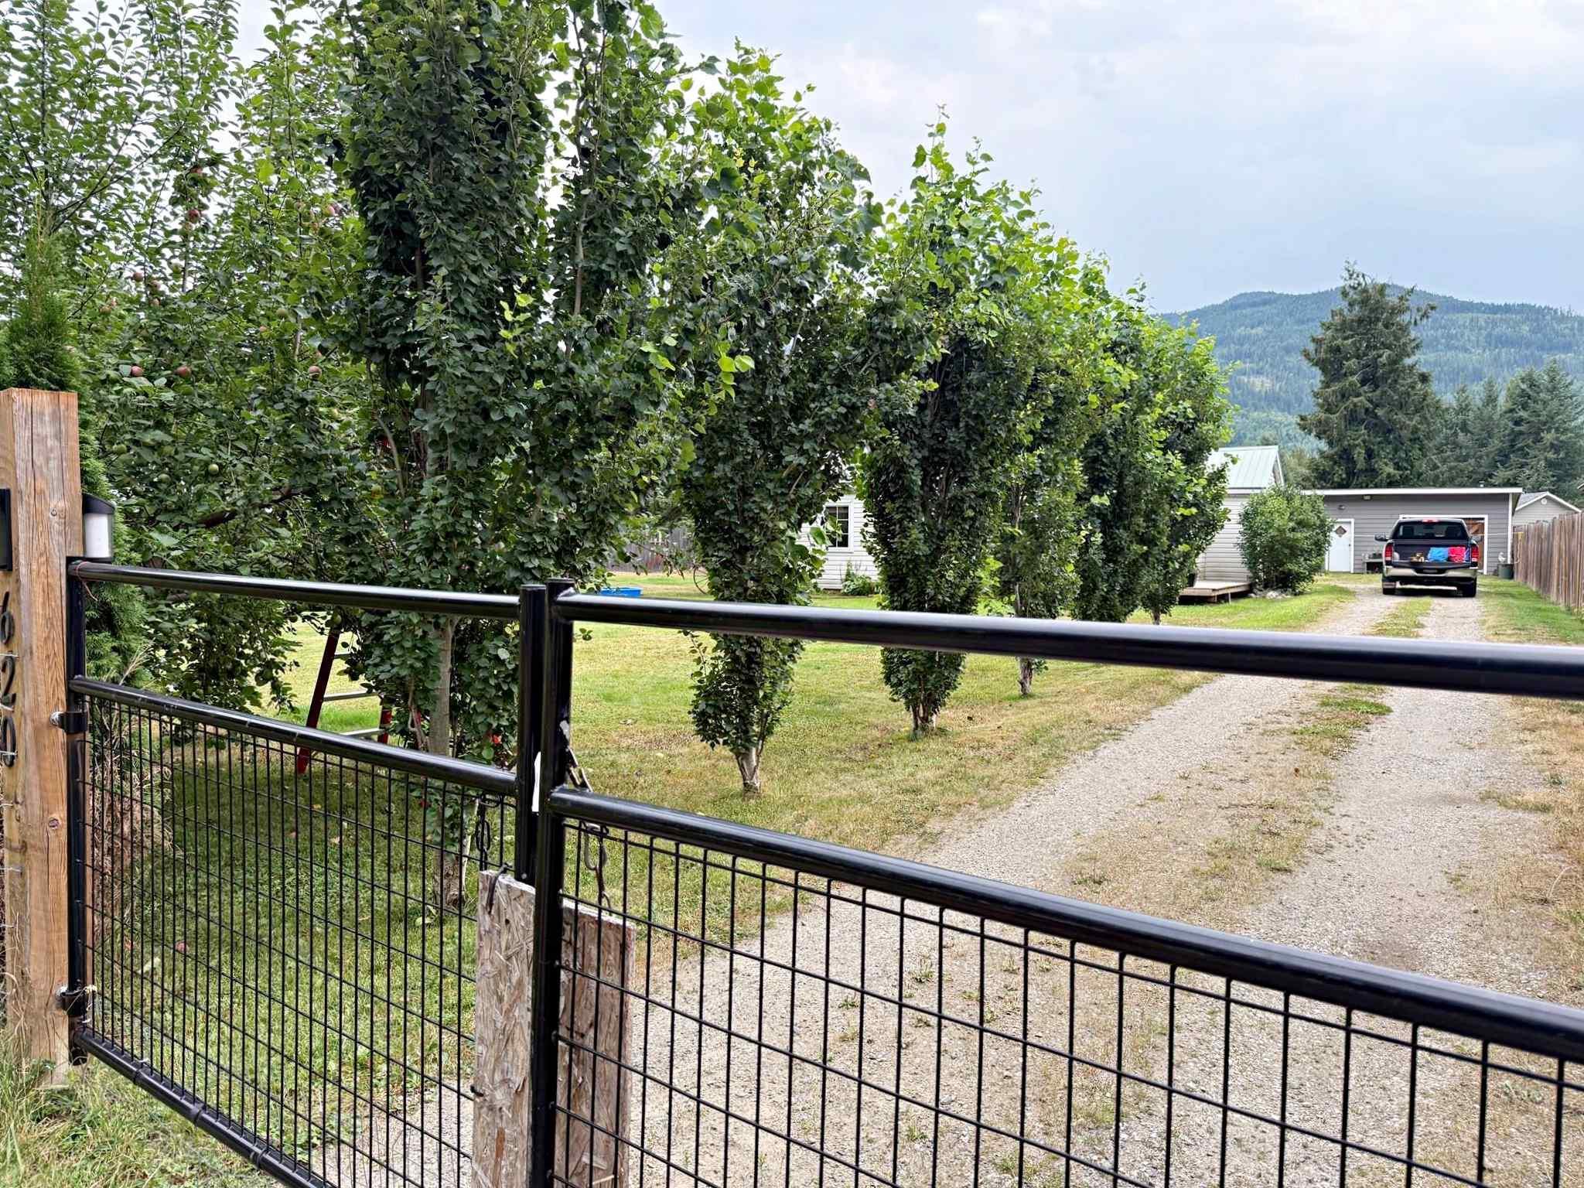
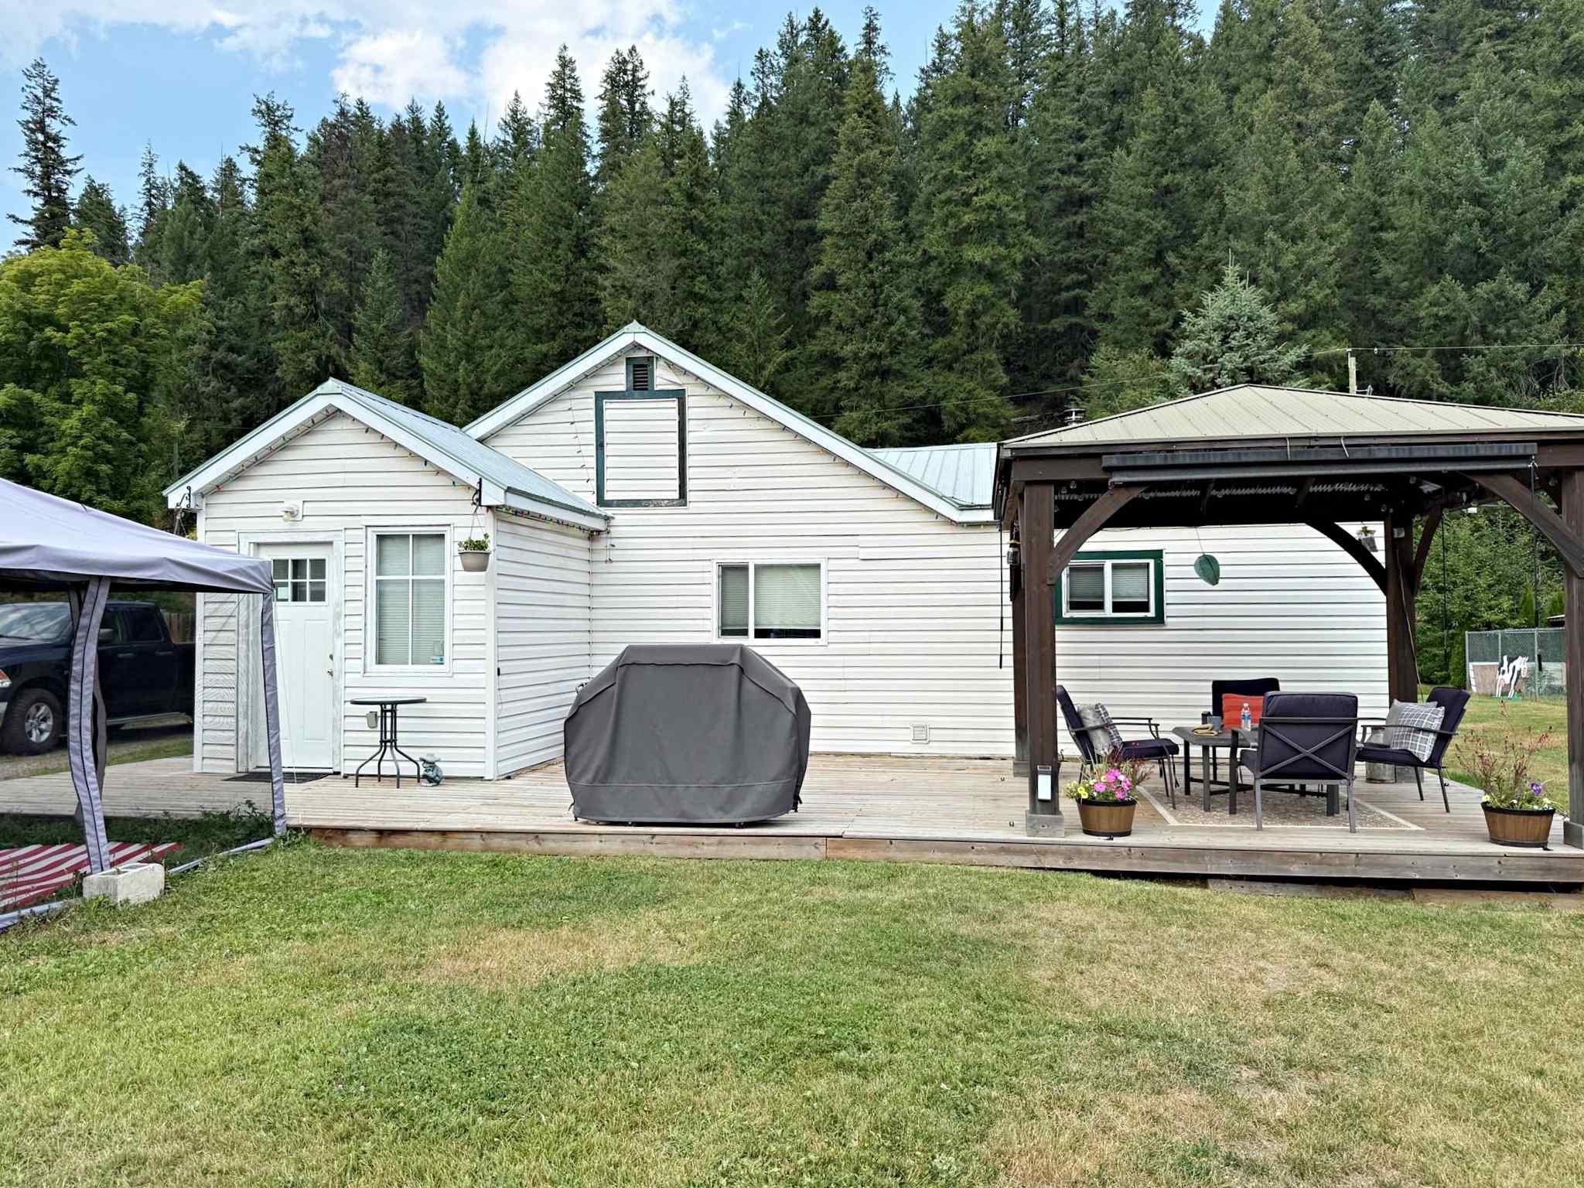
Front Gate View In - Back with Full Sized Sun Deck and Canopy
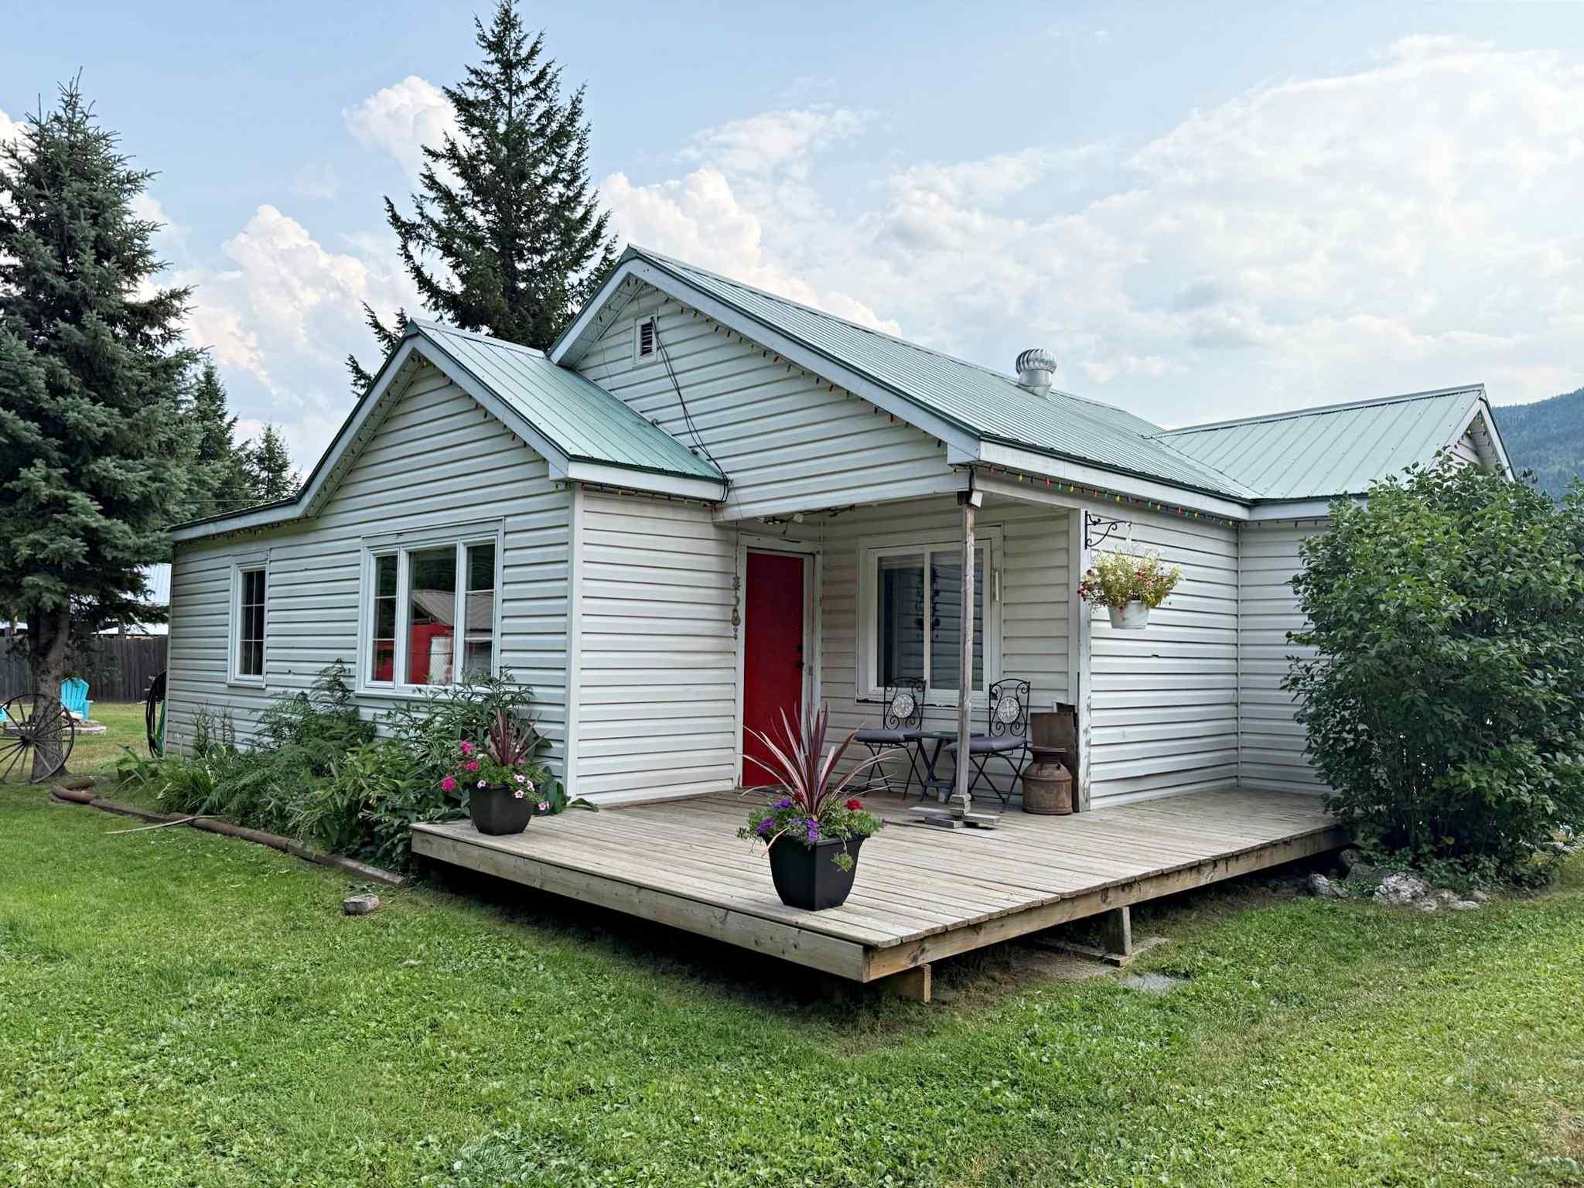
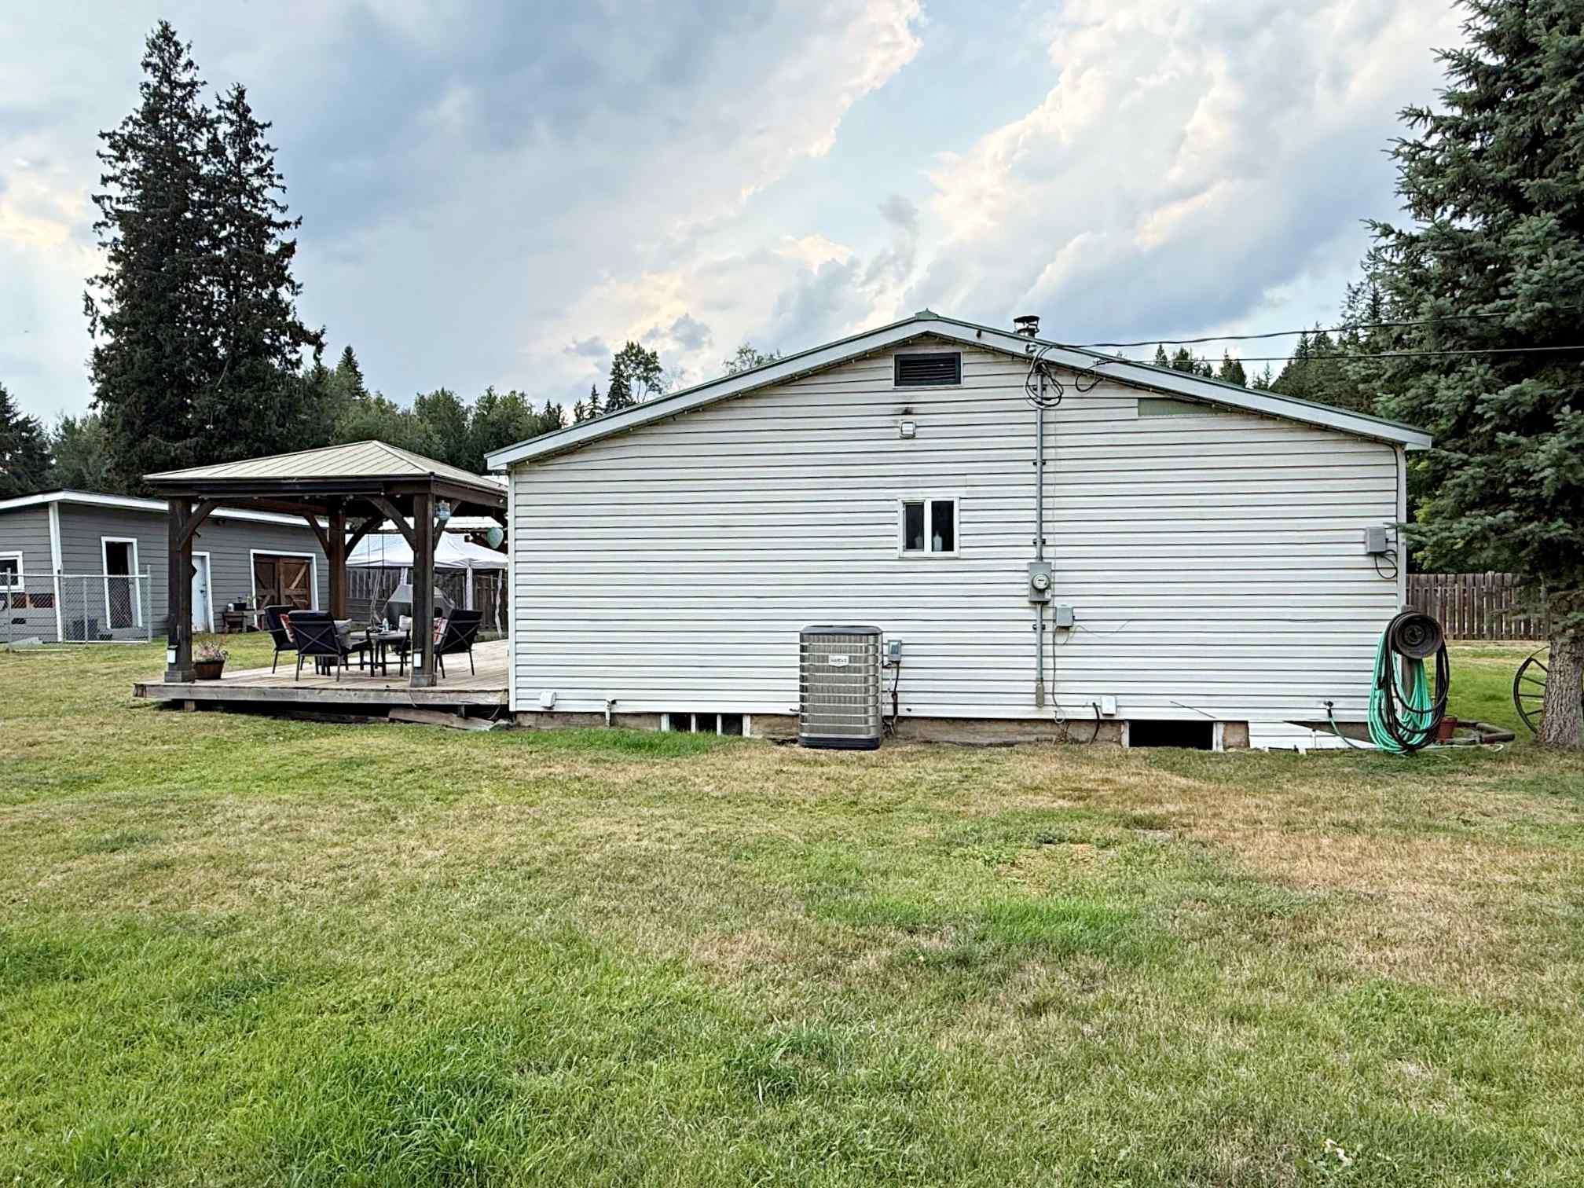
Front and Side View
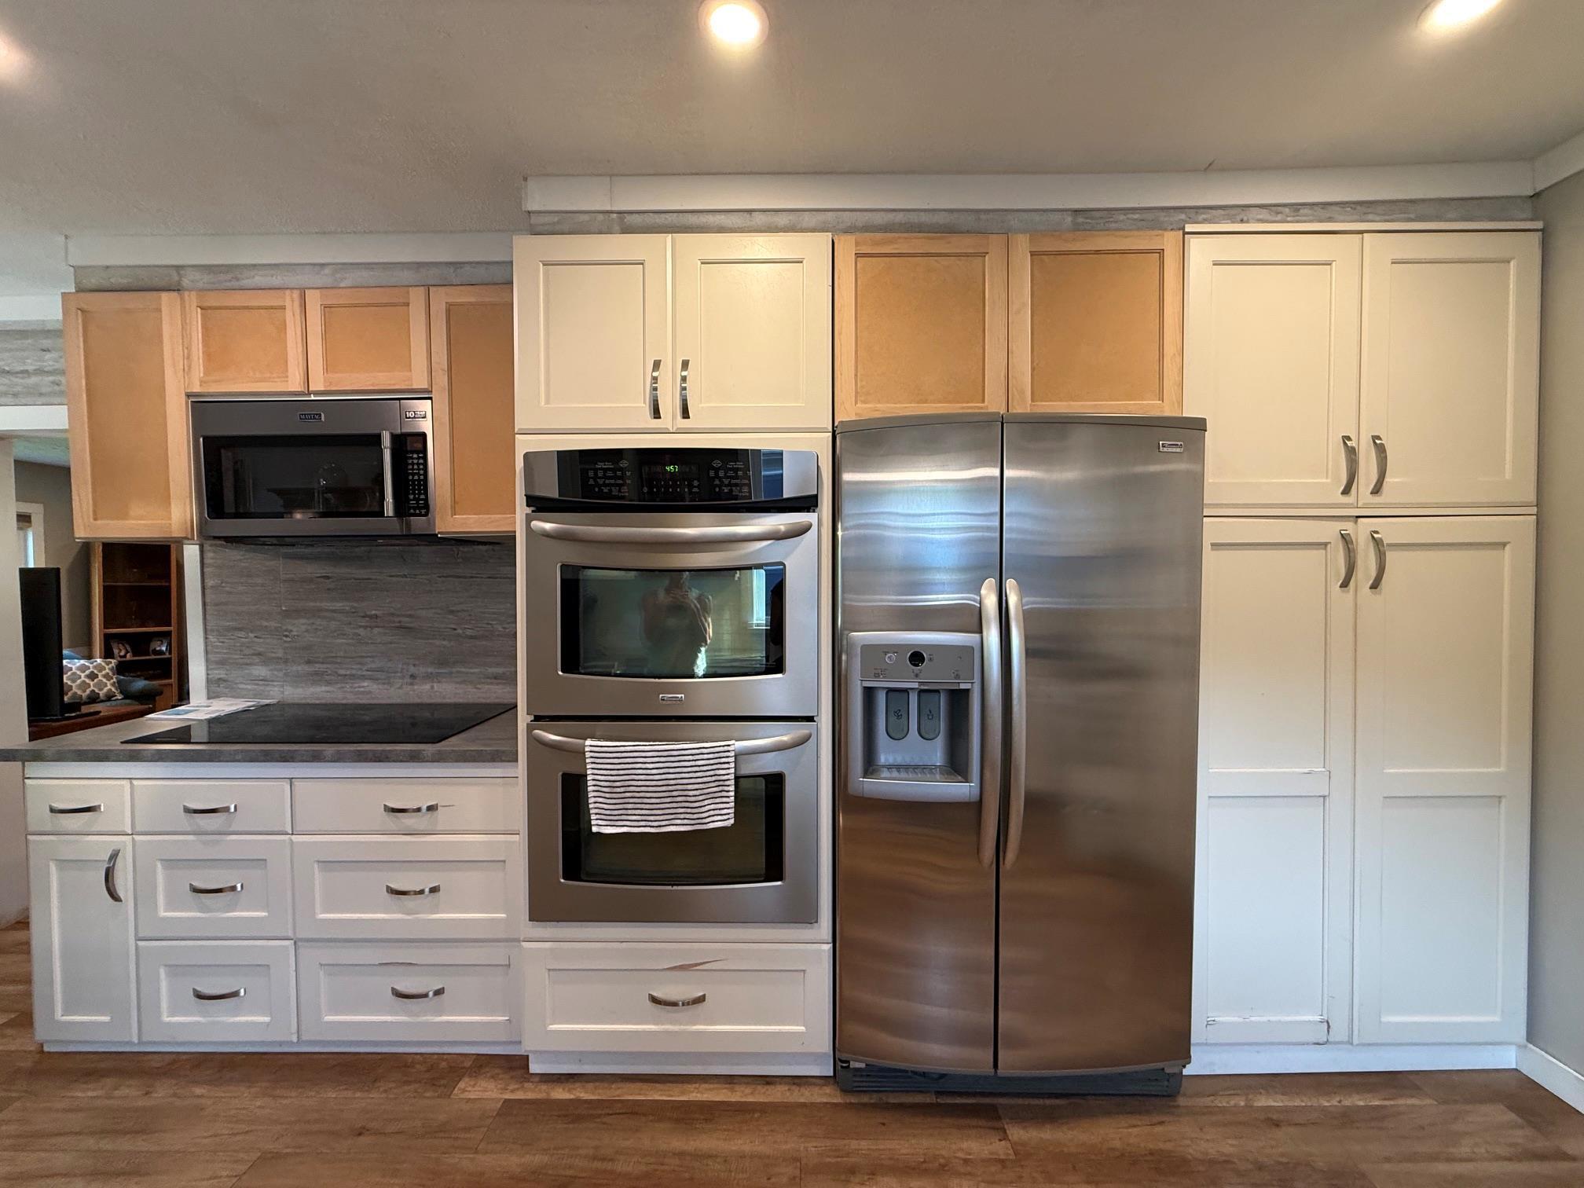
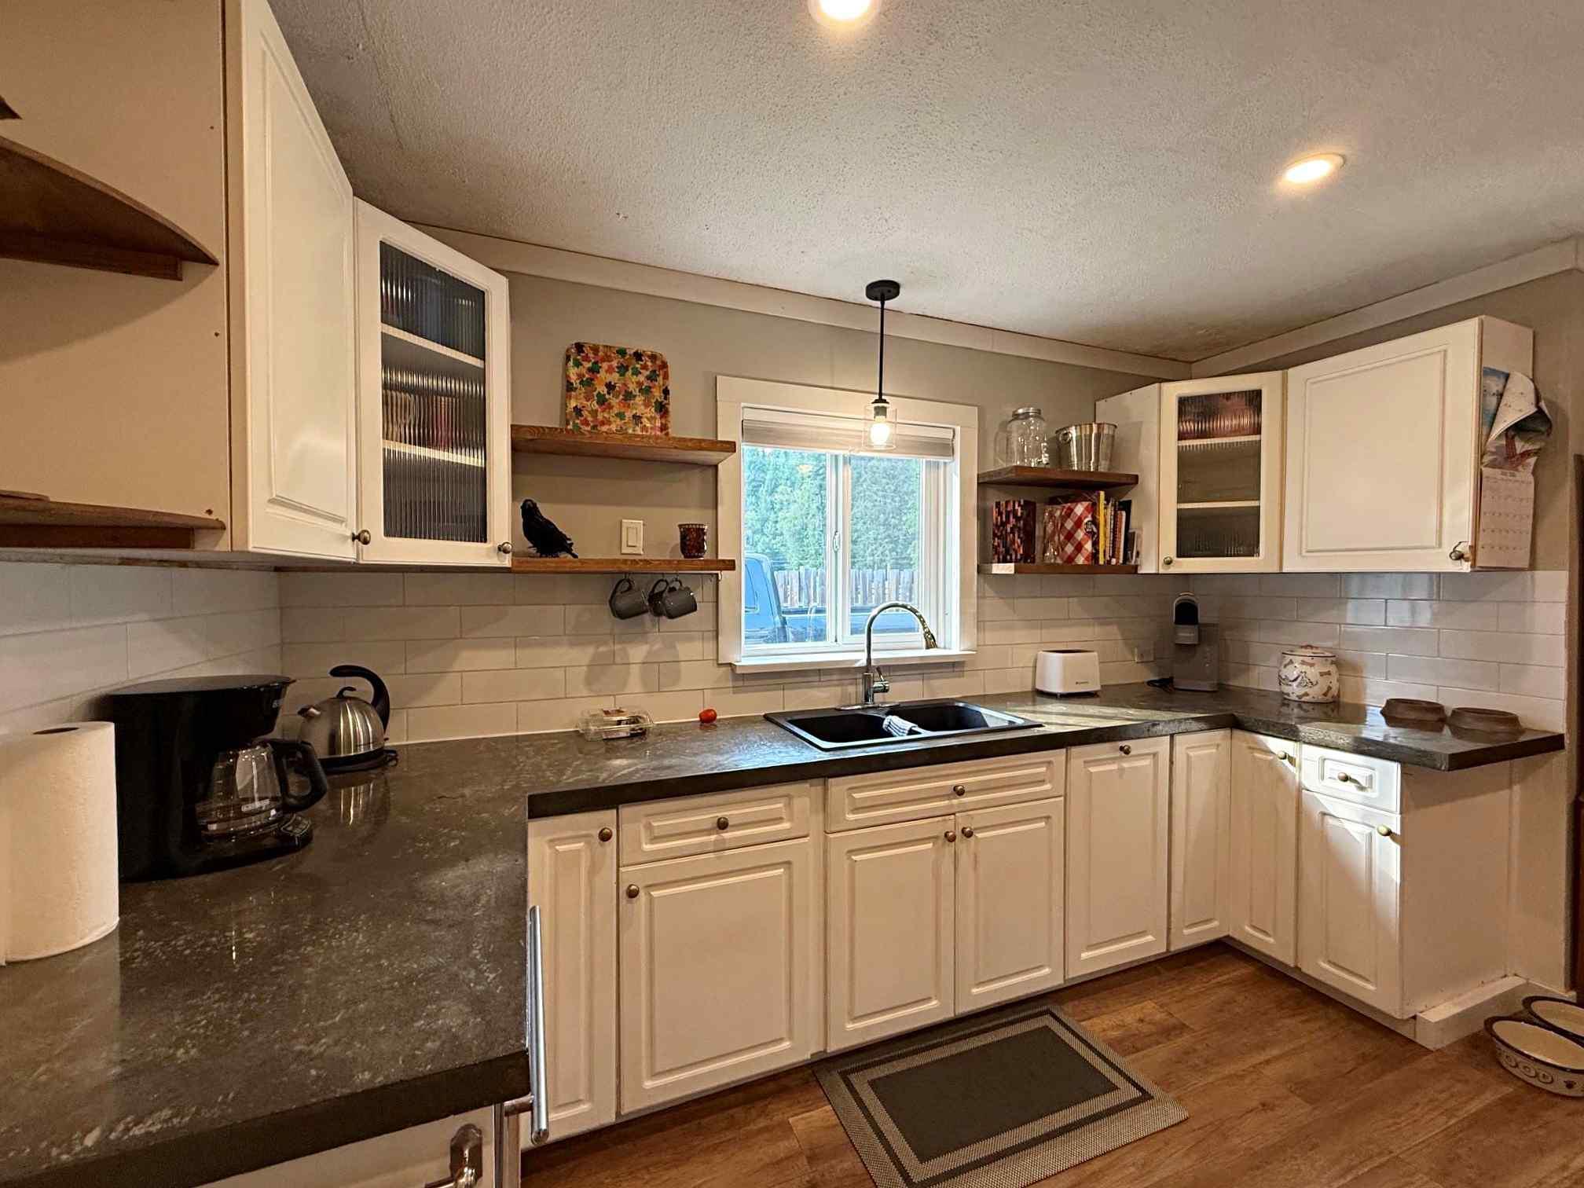
Kitchen Double Ovens-Cooktop-Side by Side Fridge-Stainless Steel
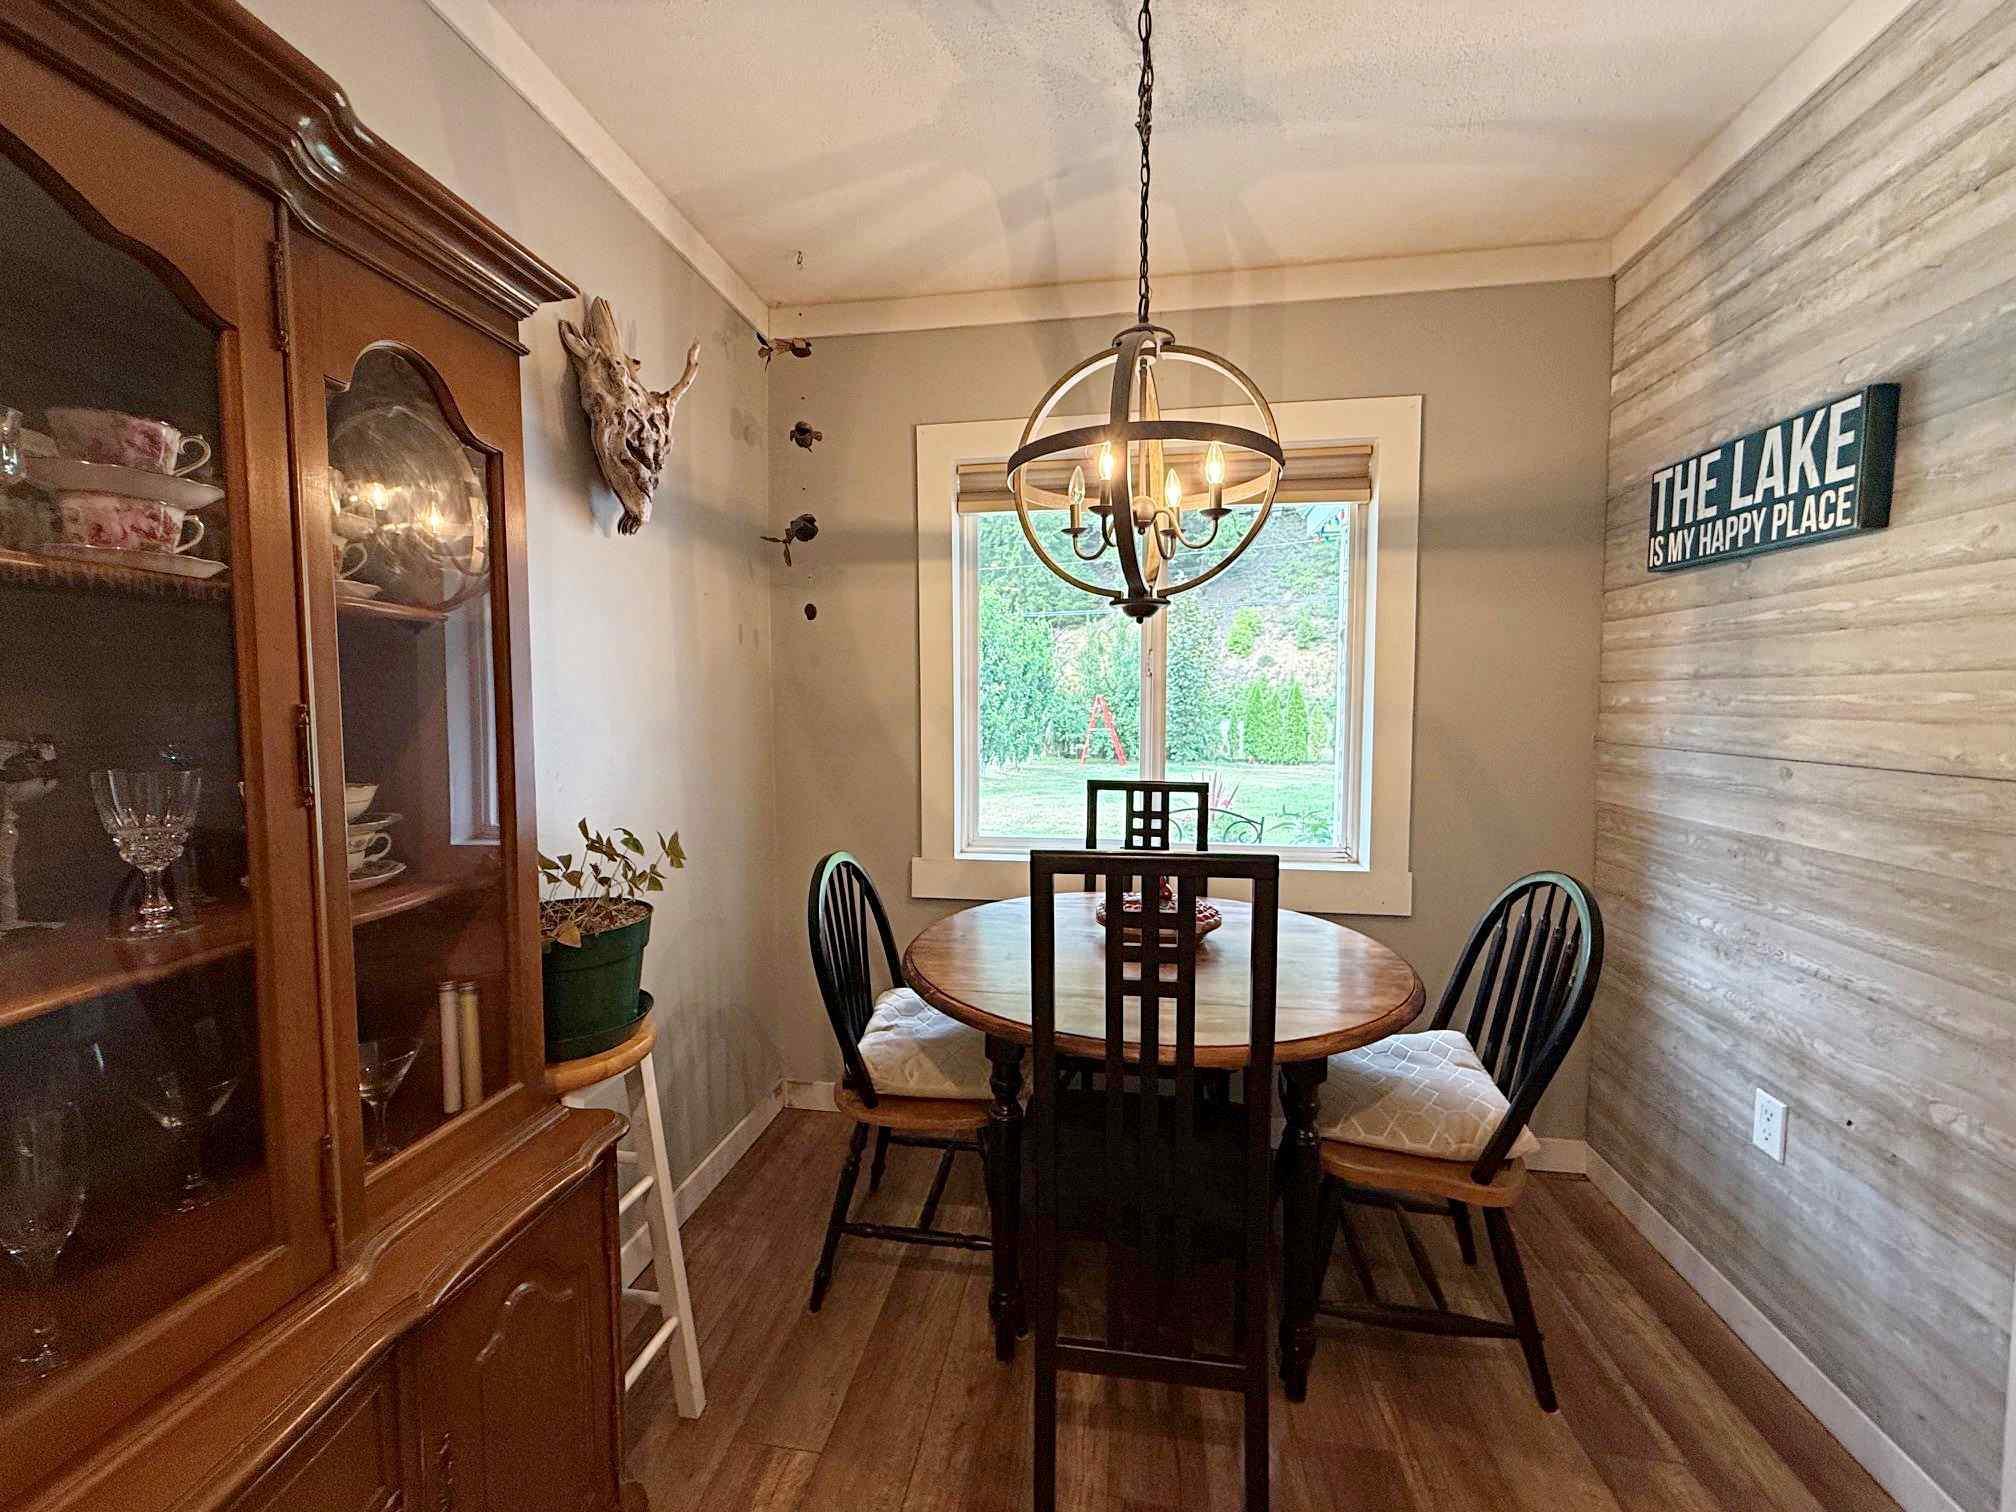
Inviting Dining
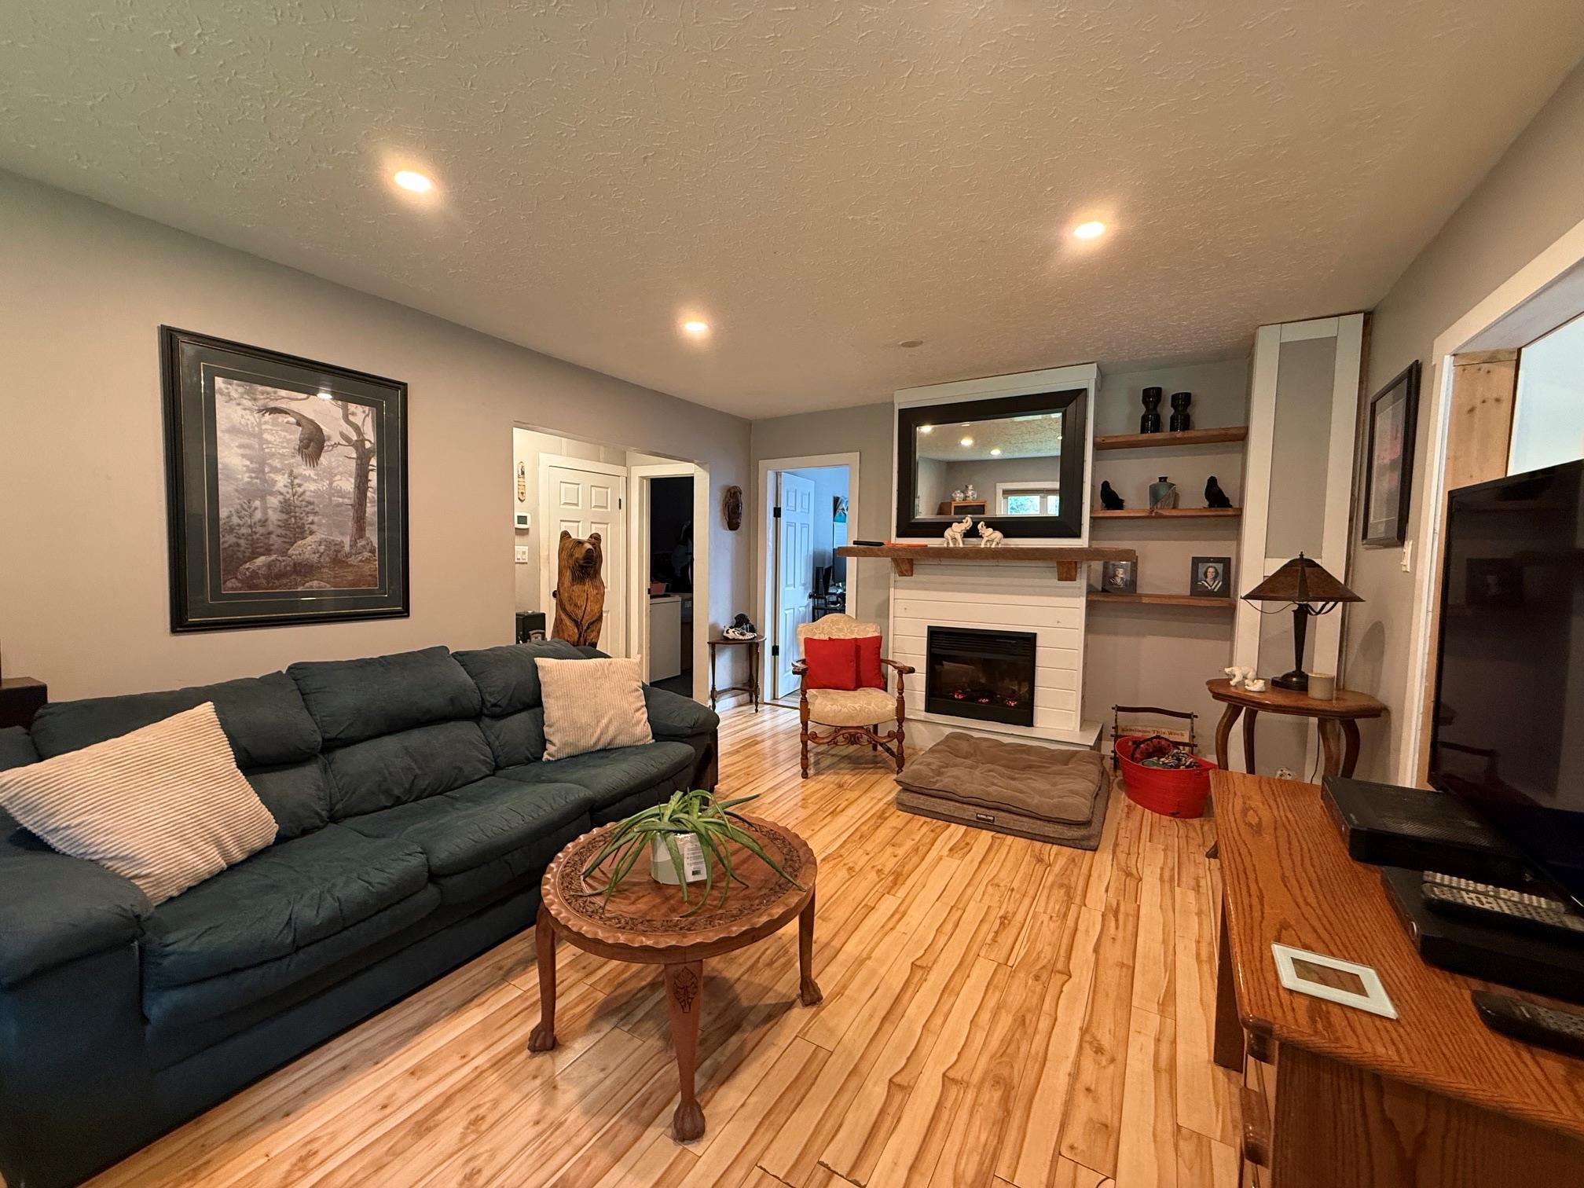
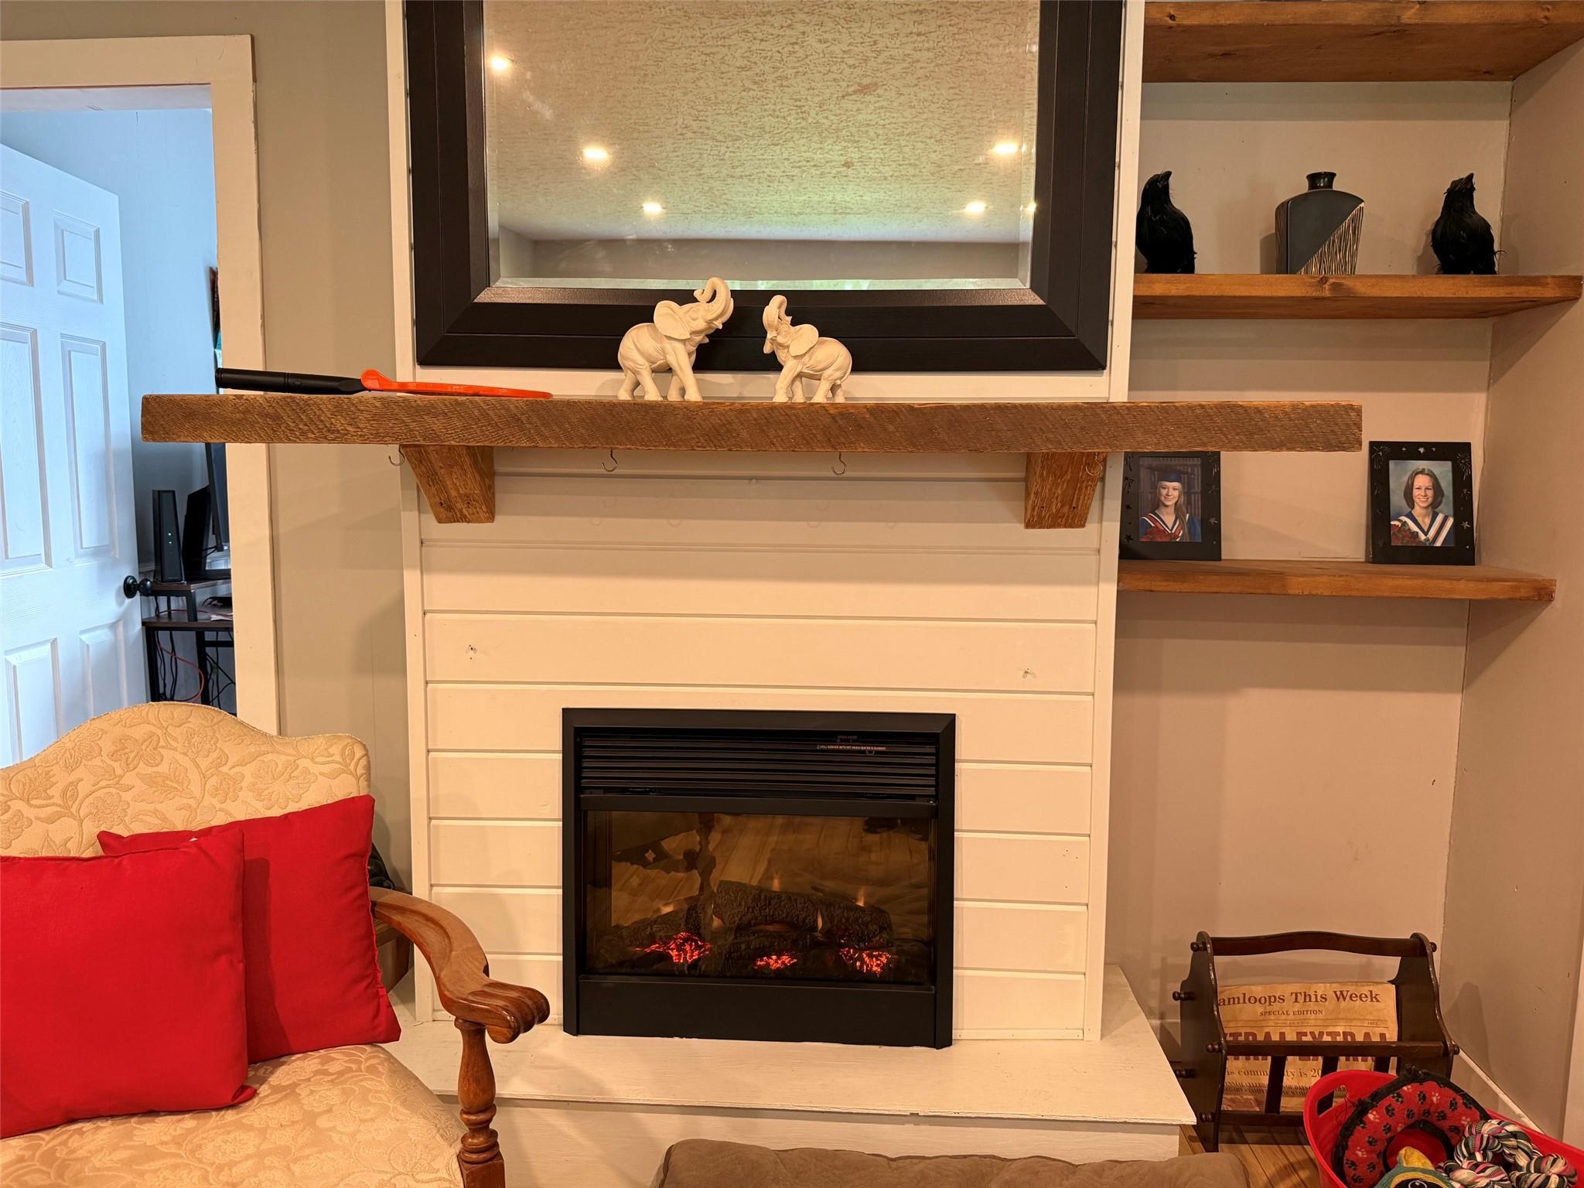
Large Living Room with Feature Fireplace
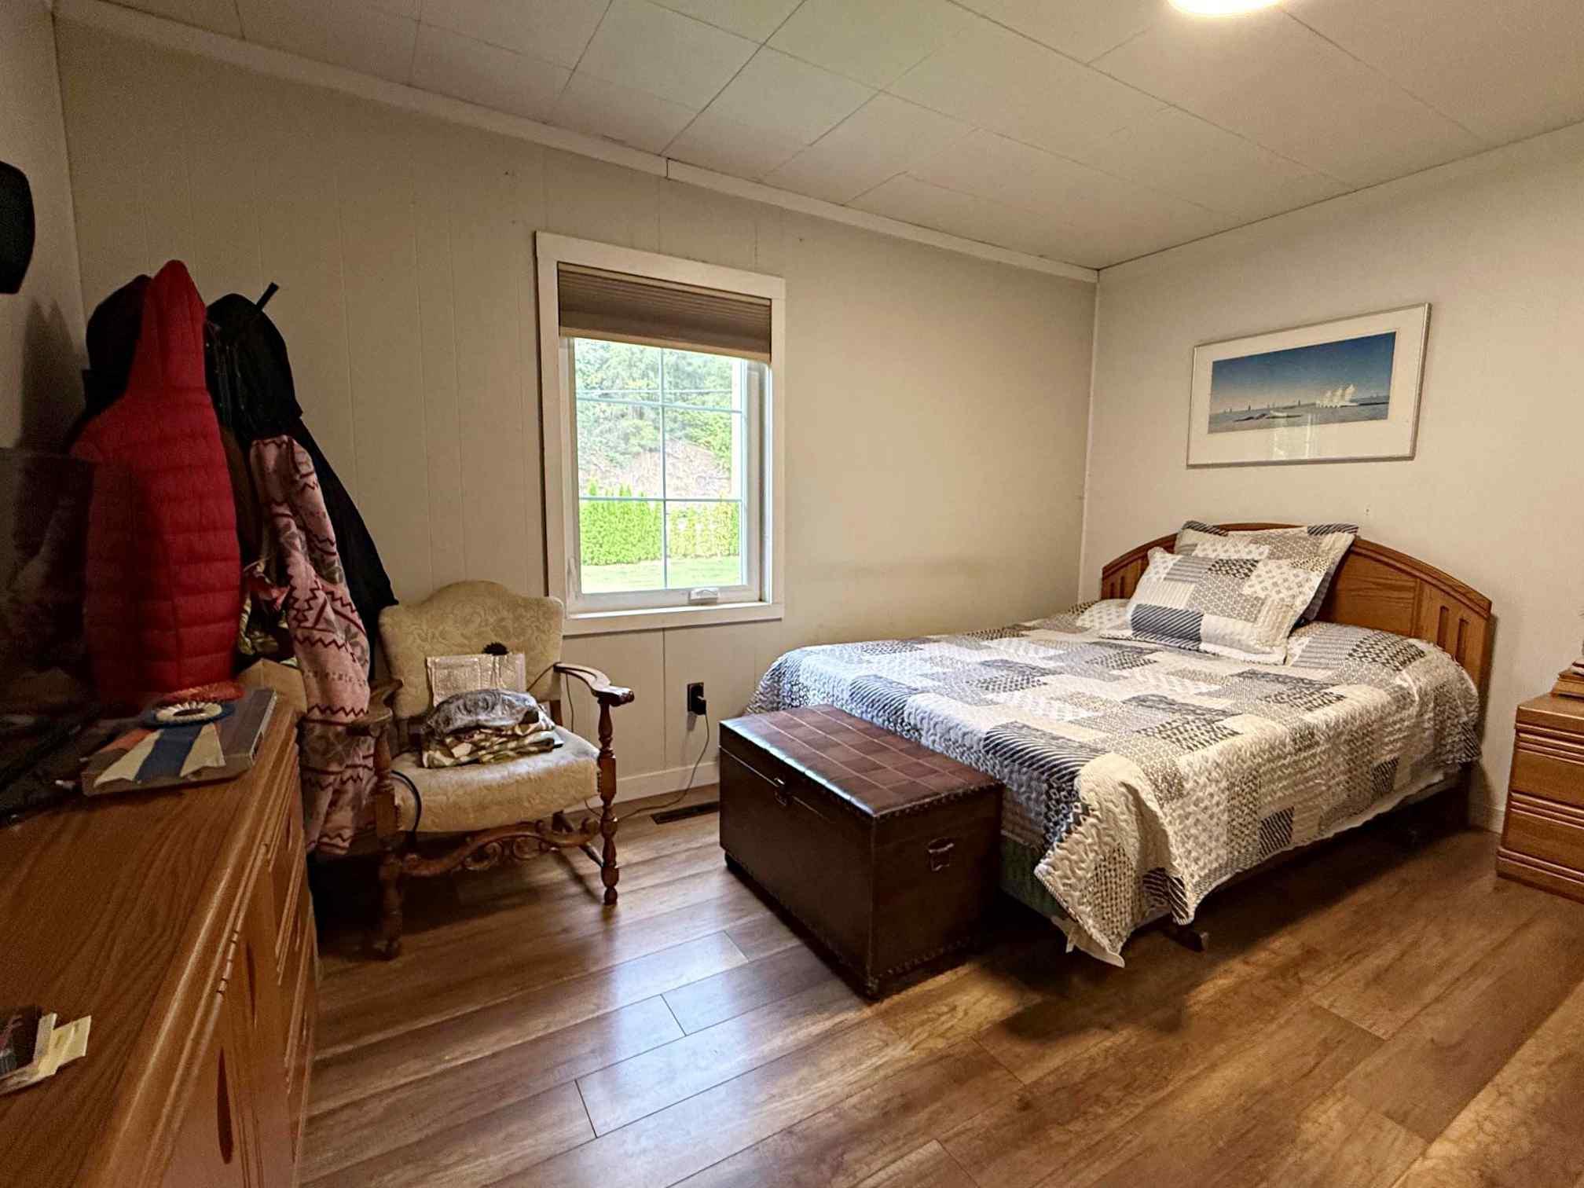
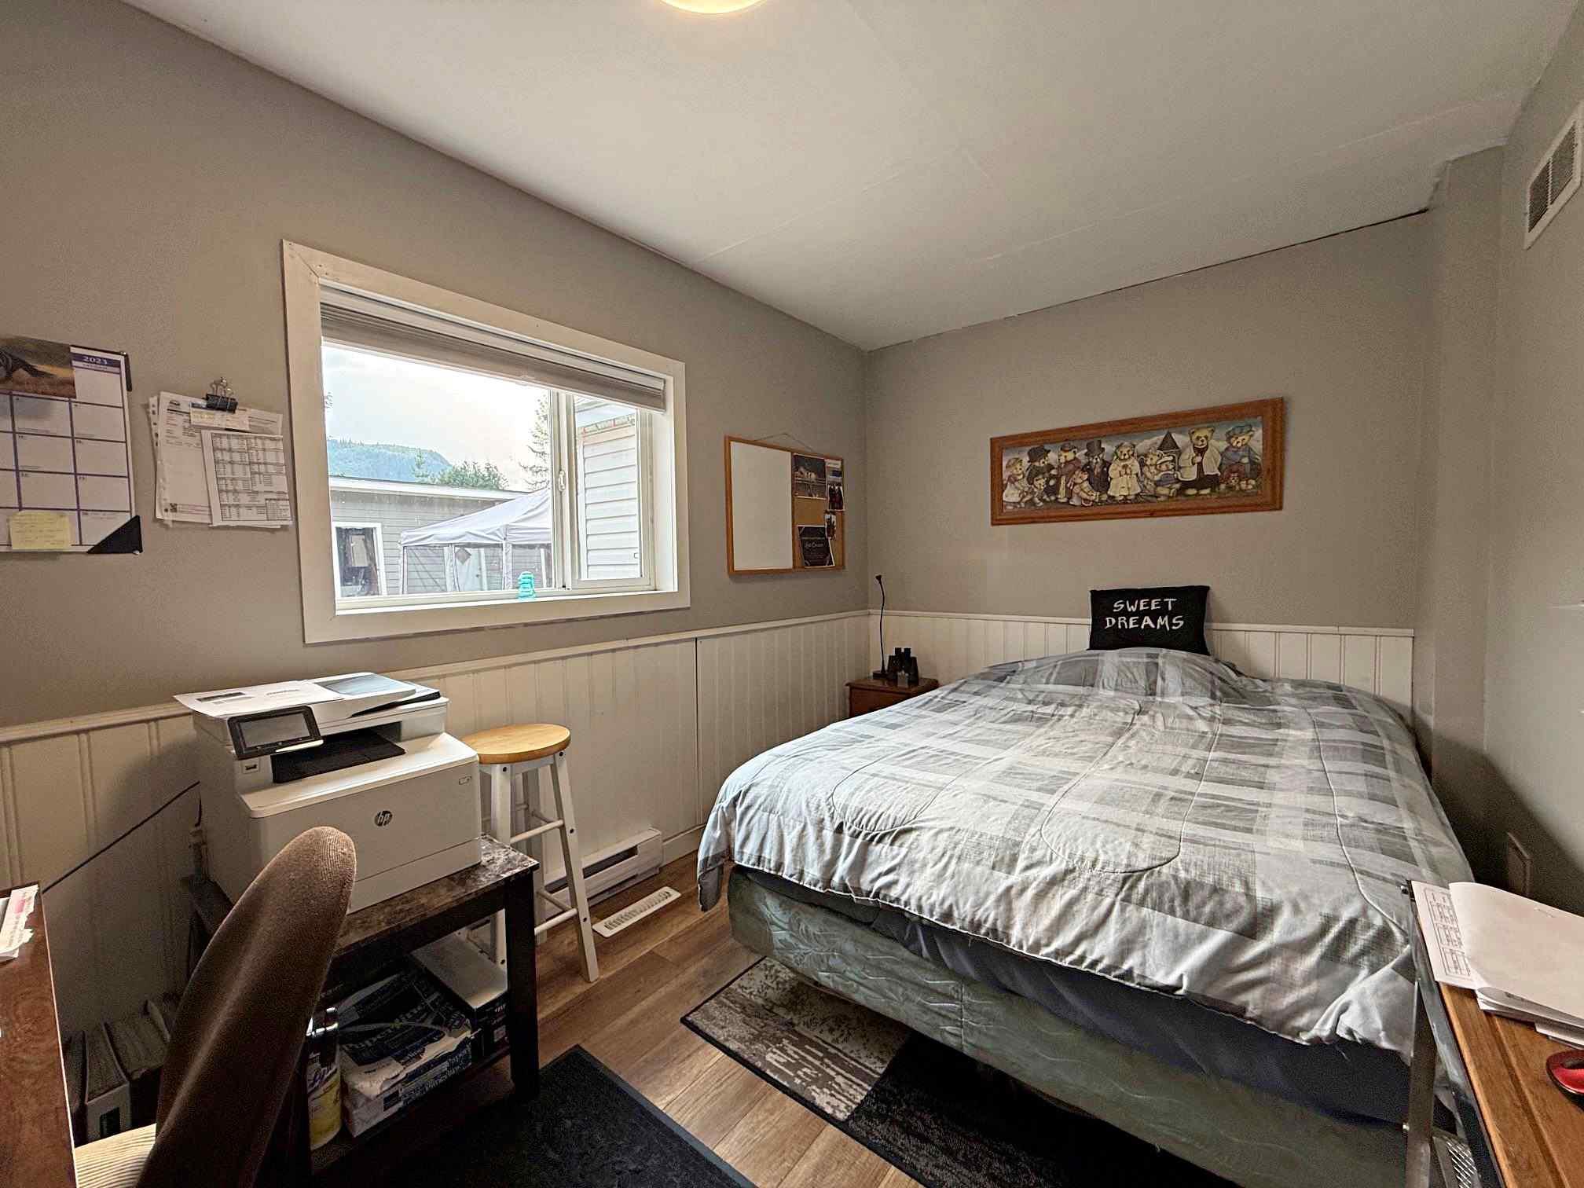
Master Bedroom & 1 of 2 Extra Bedrooms
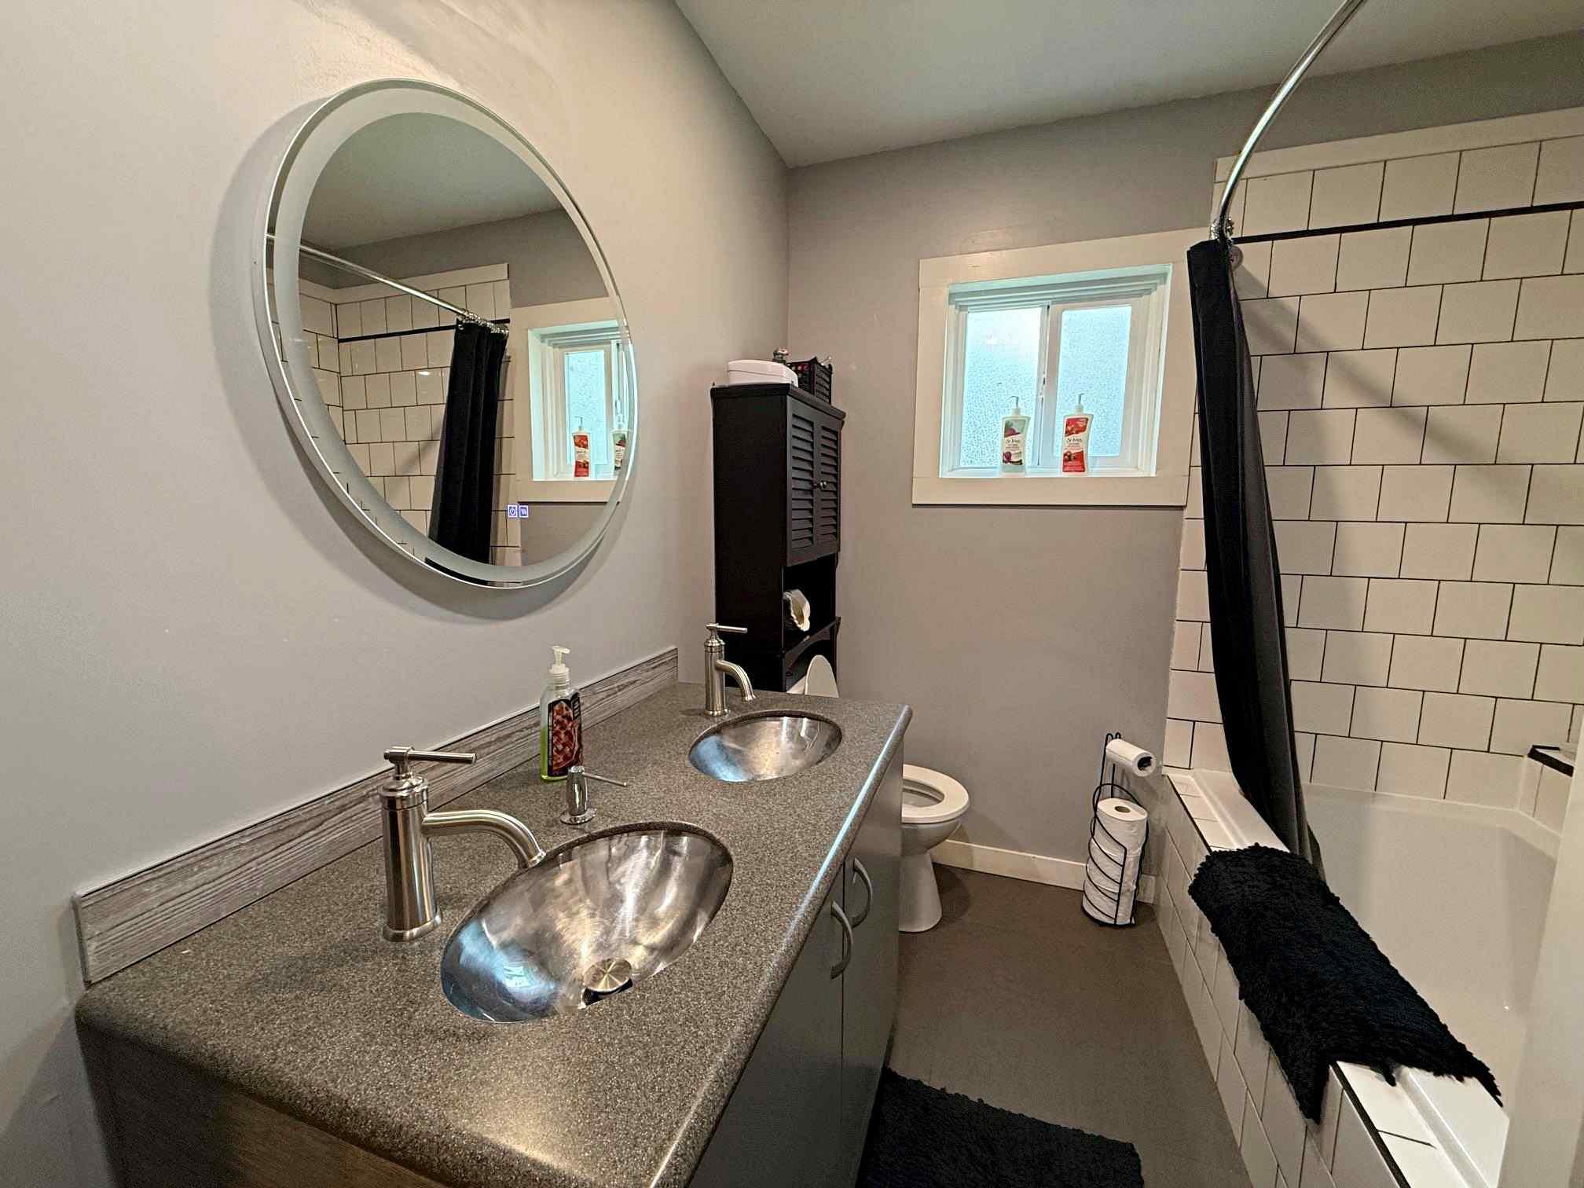
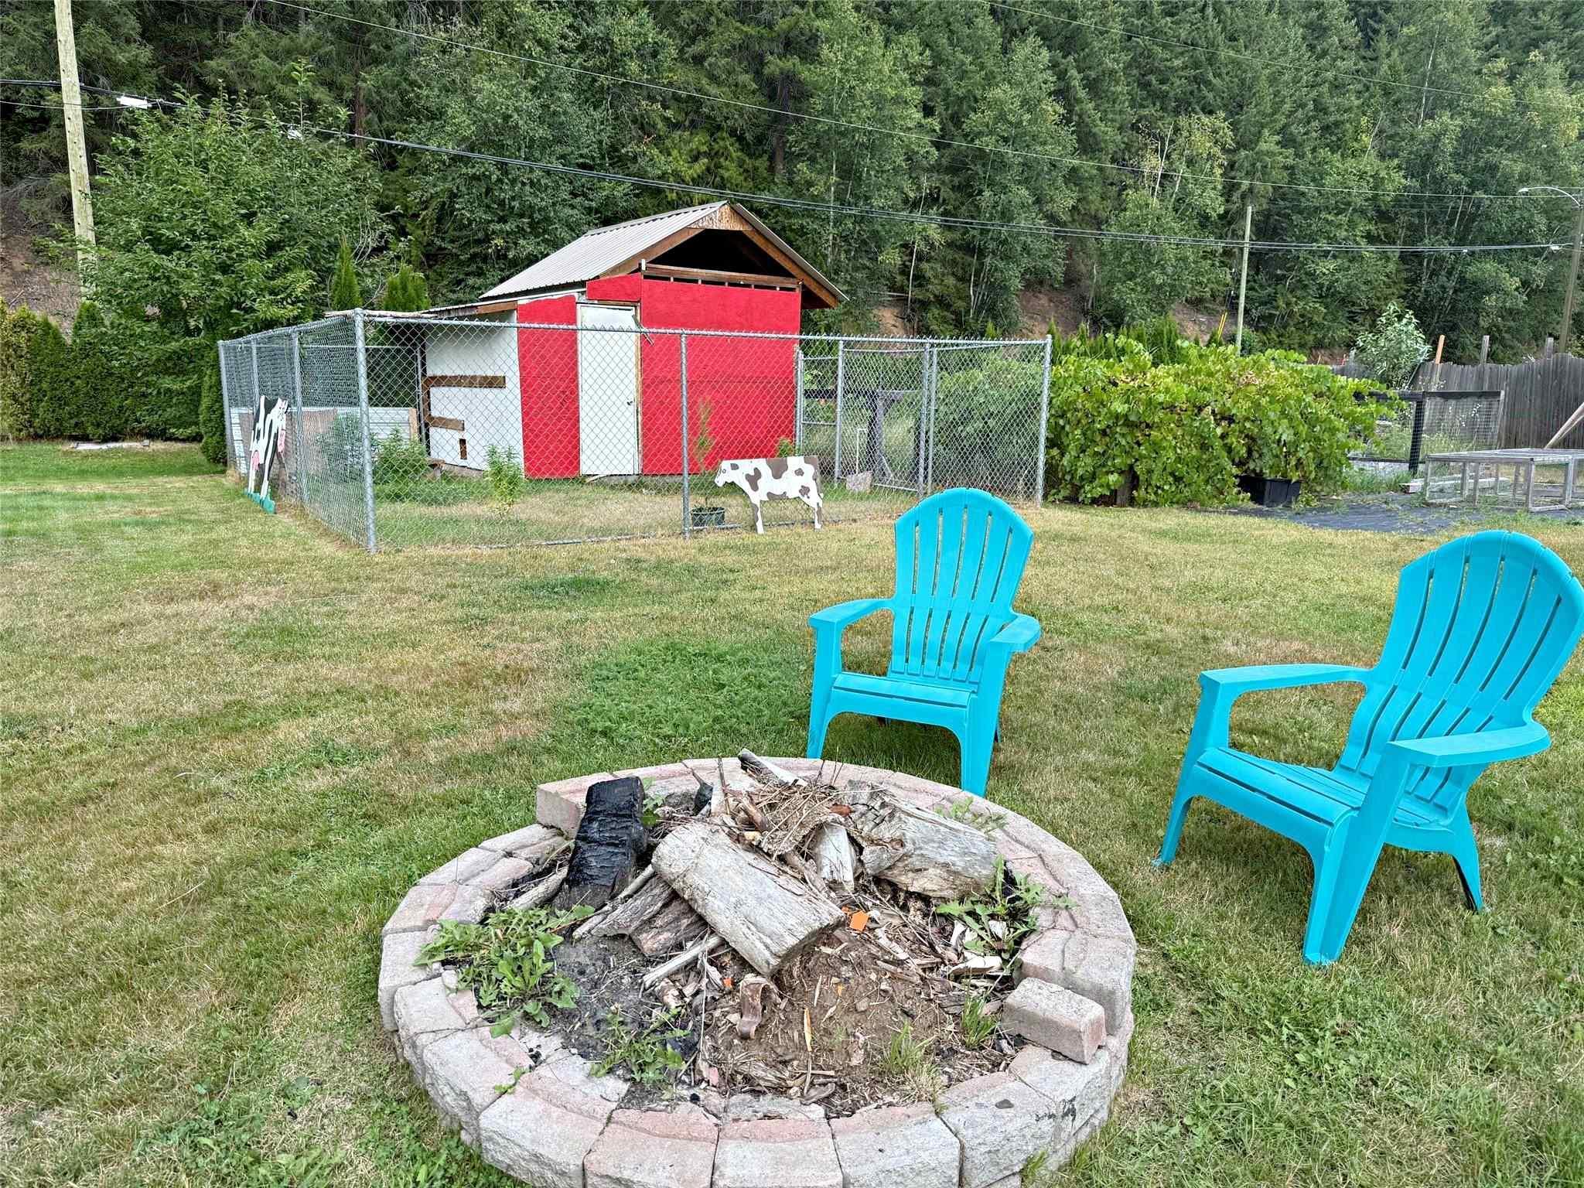
5 Piece Bath & Outside Firepit and Chicken House, Run and Fenced Garden
| Property
Size: 0.47 Acre Year Built: 1949 Gross Taxes: $2,165 (2026) Zoning: CR-1 Septic District Water Siding: Vinyl Heating: Forced Air Electric & Heat Pump Roof: Metal |
Square
Footage: 1,140 SF Main Floor Kitchen: 13' x 11' Living Room: 20' x 15' Dining Room: 8' x 7' Master Bedroom: 13' x 9' 2nd Bedroom: 10' x 8' 3rd Bedroom: 10' x 8' Foyer: 8' x 7' 5 Pc Bath Basement Workshop: 19' x 9'6" Storage: 19' x 7'5" Wood Storage: 19' x 13' |
|
ALL MEASUREMENTS ARE APPROXIMATE |
MLS® # 10397472
$399,000
Was $410,000
September 21, 2026
“The trademarks REALTOR®,
REALTORS®
and the REALTOR®
logo are controlled by The Canadian Real
Estate Association (CREA) and identify real estate professionals who are members
of CREA. Used under license”
“The trademarks MLS®, Multiple
Listing Service® and the
associated logos are owned by The Canadian Real Estate Association (CREA) and
identify the quality of services provided by real estate professionals who are
members of CREA. Used under license”
RE/MAX®
Integrity Realty