9872 Institute Street
Little Fort, B.C.
E-MAIL:
[email protected]
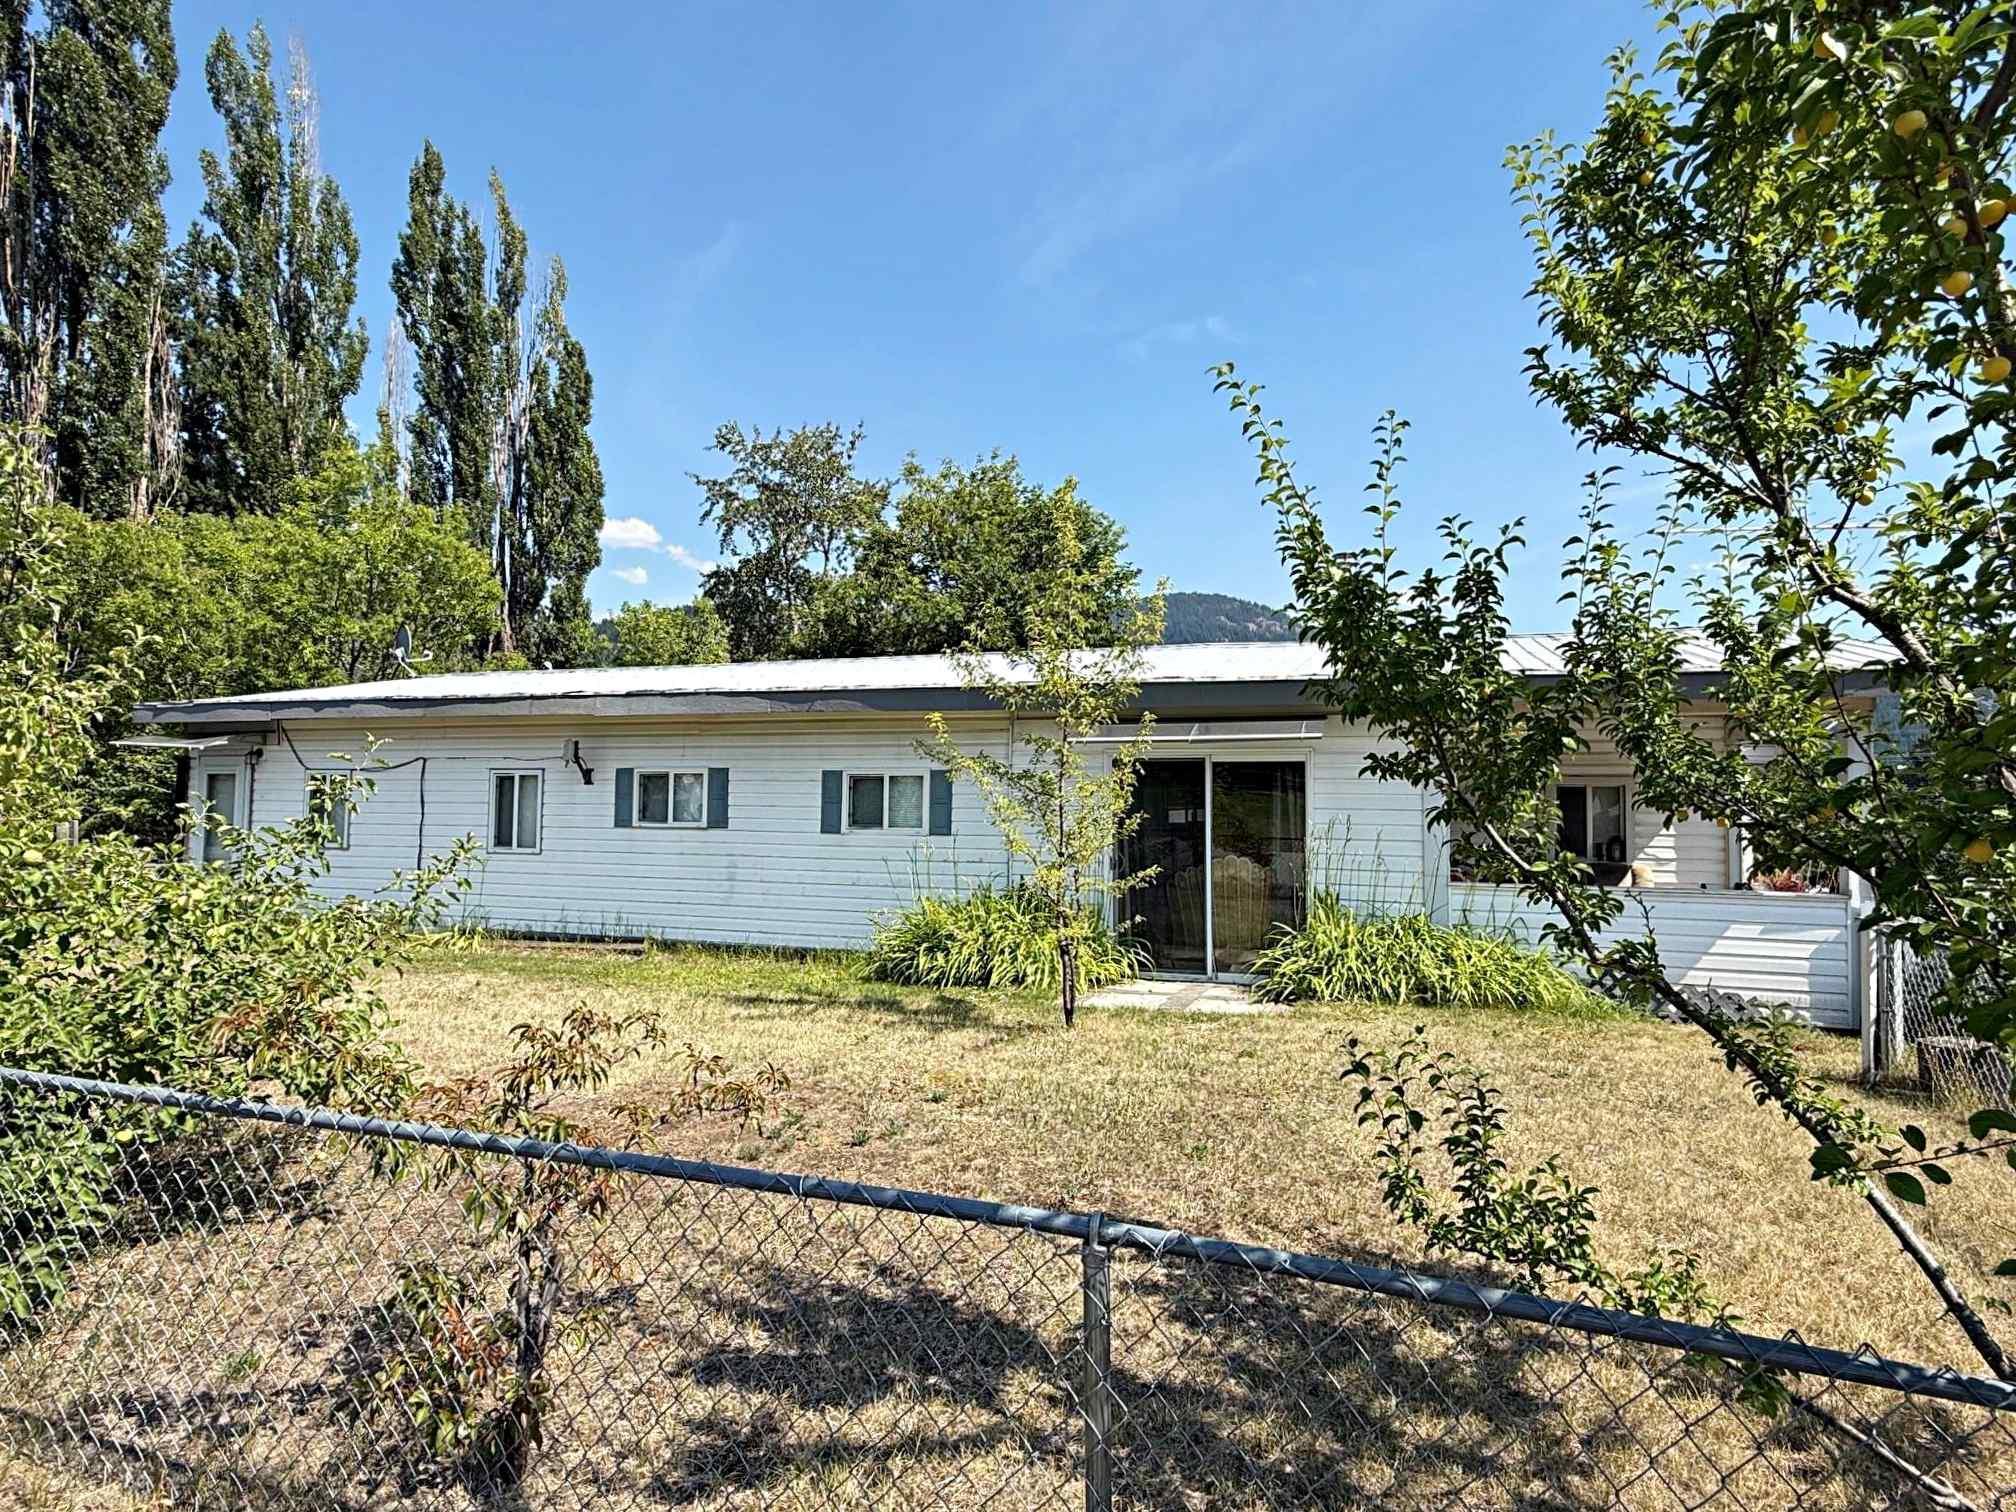
This home provides incredible owner flexibility with a nice sized rent-able
adjoining suite area with privacy door. Main home is 3 bedrooms with full sized
bath and stacking washer & dryer. Kitchen with fridge, stove & dishwasher to
Dining and Living with Freestanding Wood Stove Open plan. Master Suite has
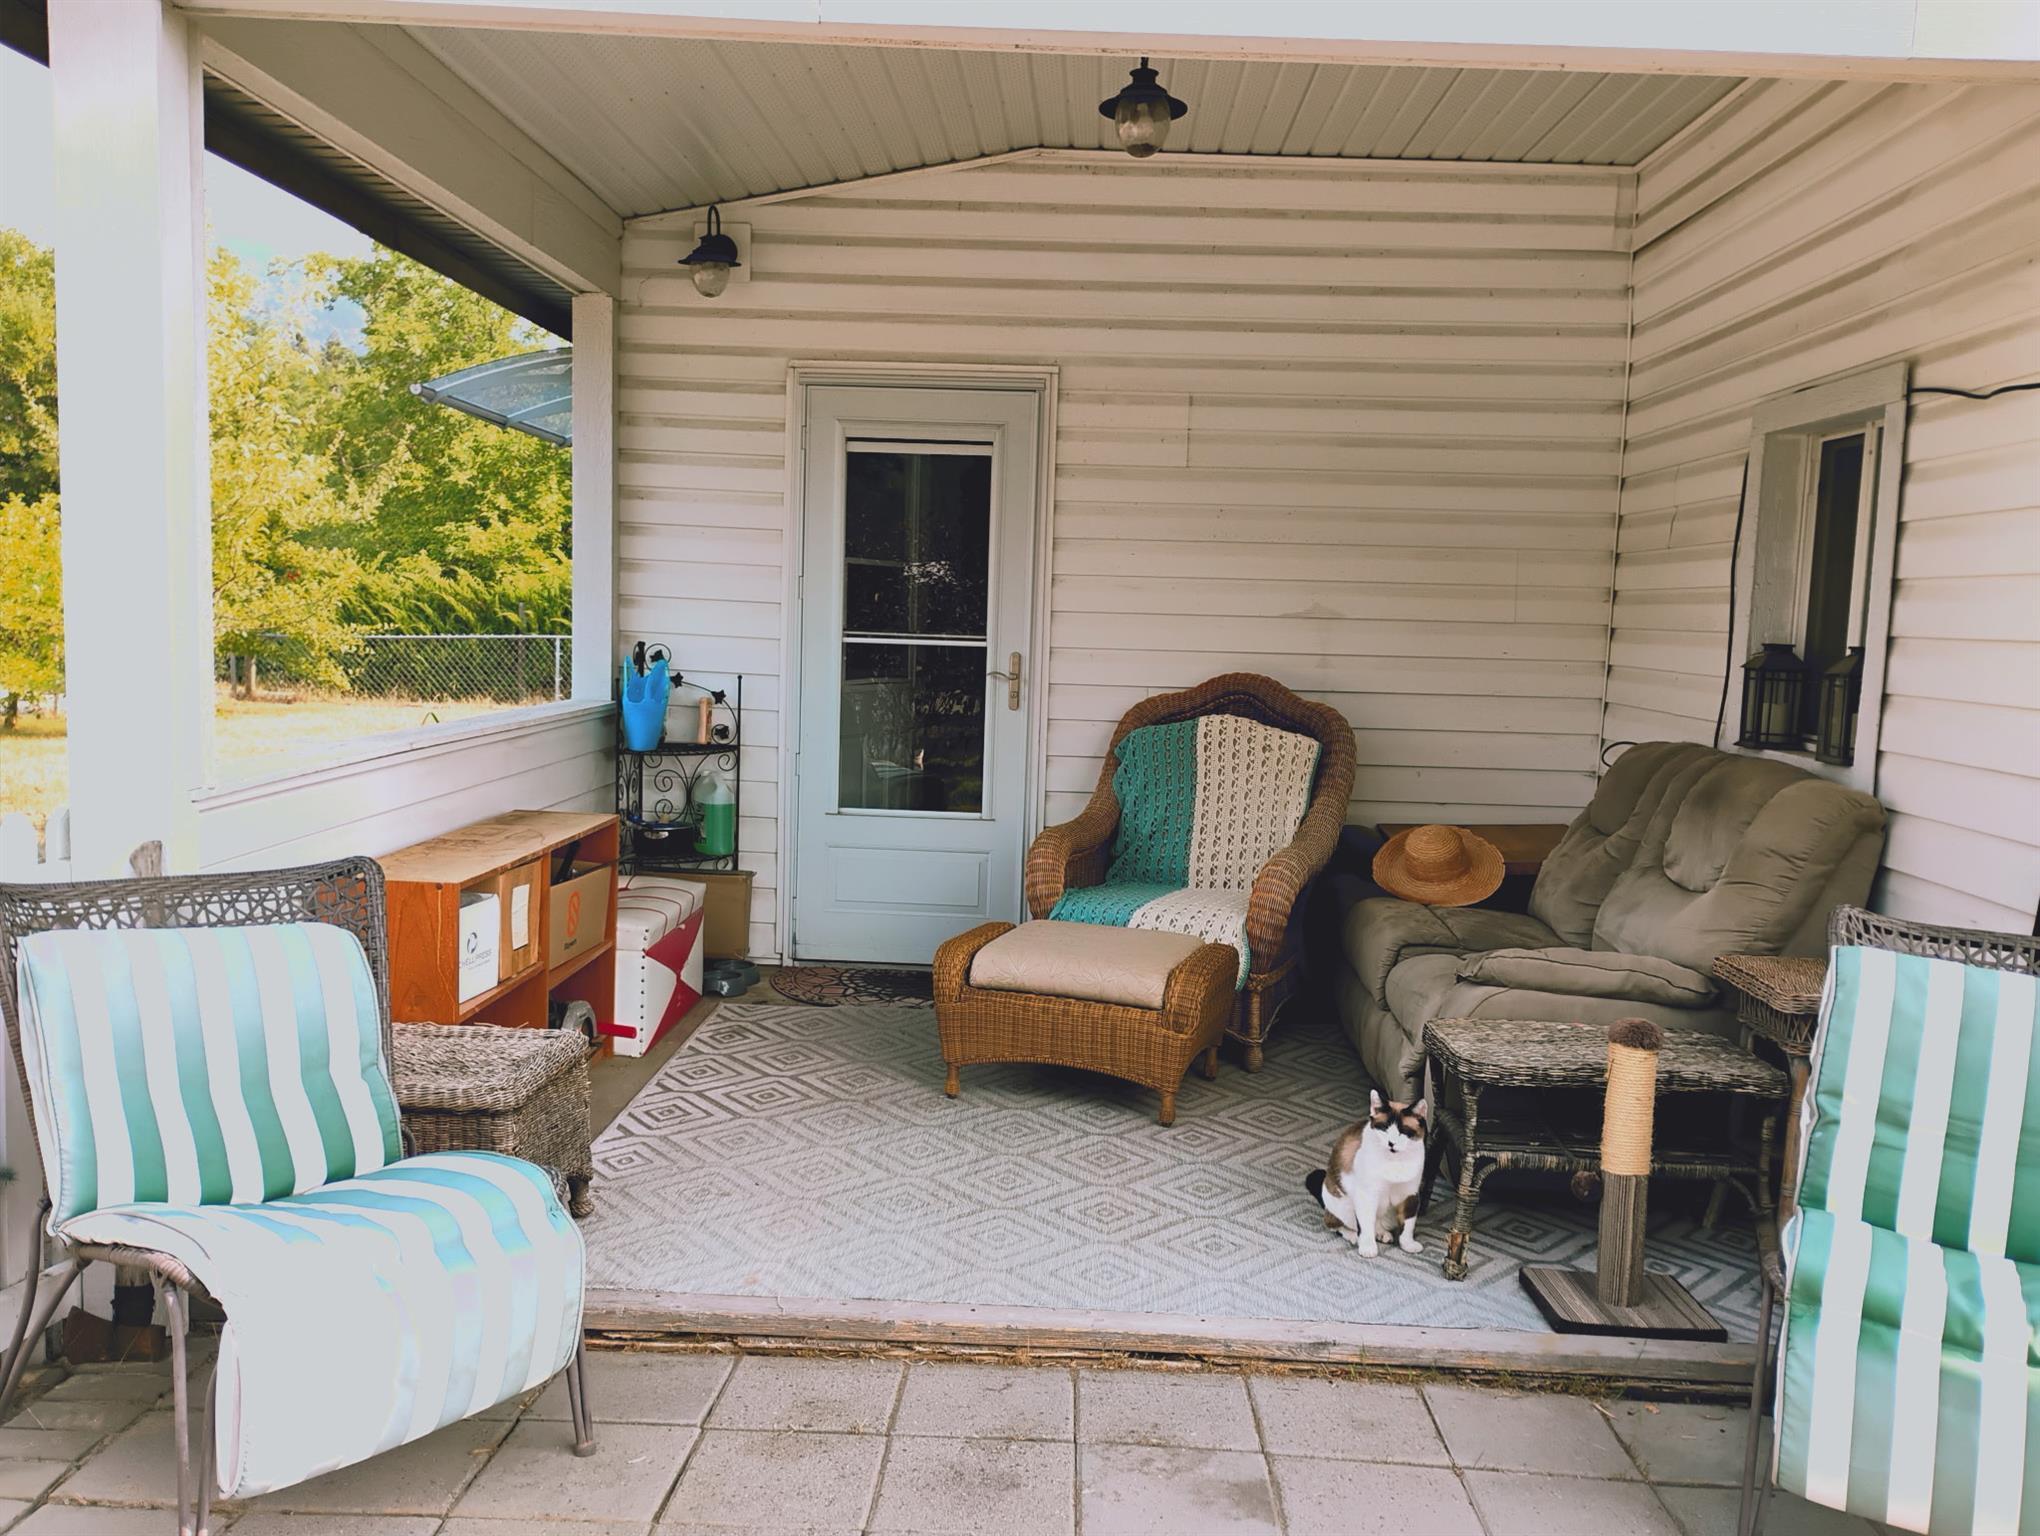
sliding door out to patio with Gazebo. Inviting covered deck entry to the home
for enjoying sunsets and invite quests into this lovely set up home. Adjoining
suite has own separate entry with kitchen, dining, living room open plan with
single bedroom and 4 pce bath inclusive of it's own stacking washer & dryer.
Great place if needing a family member that needs a little assistance once in a
while but giving you full privacy in your space. All electrical permits
certified. A detached double car garage with maintenance pit. Great for the home
hobbyist. So summary is 4 bedrooms, 2 full baths, two kitchens, two living room
areas, separate entries but divided by a privacy door. Spacious back yard made
for BBQ's and gatherings. Call & set up your appointment today. Perfect set up.
Home has been updated throughout from the original floor plan of the past.
Call Kathy Campbell, RE/MAX Integrity Realty for full details @
250-672-1070 or 250-851-1029
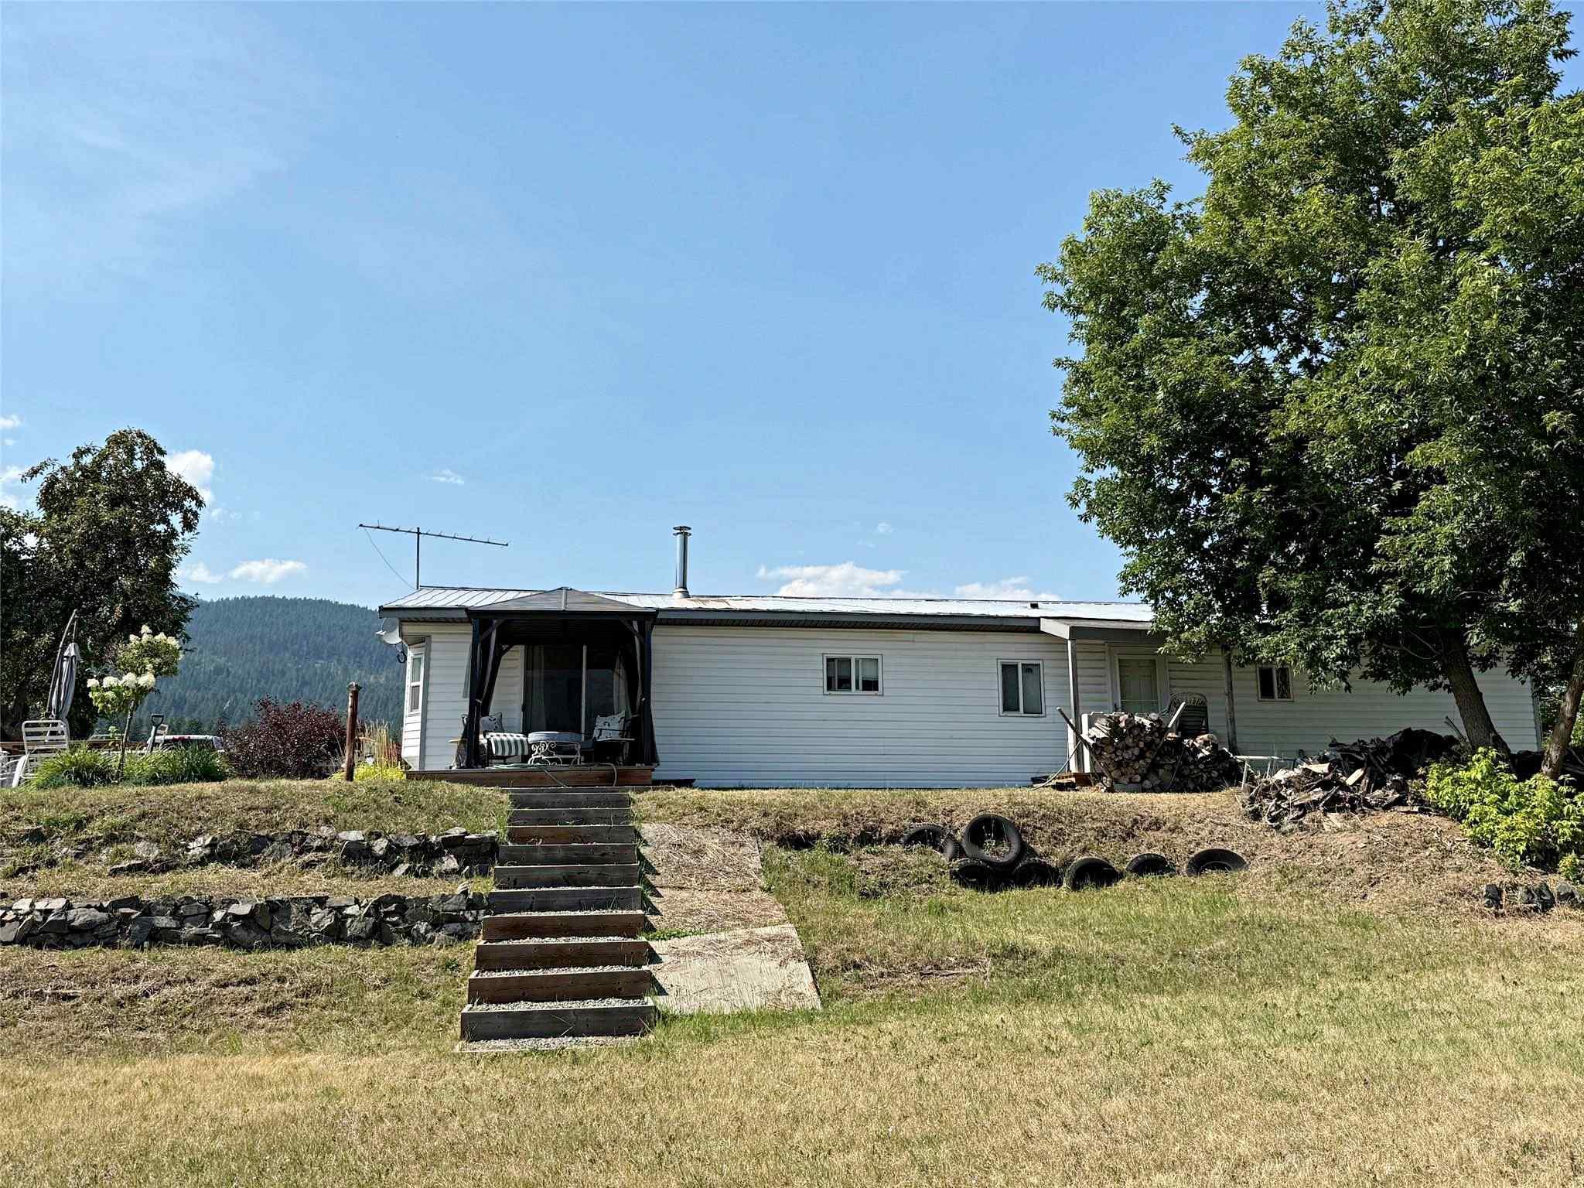
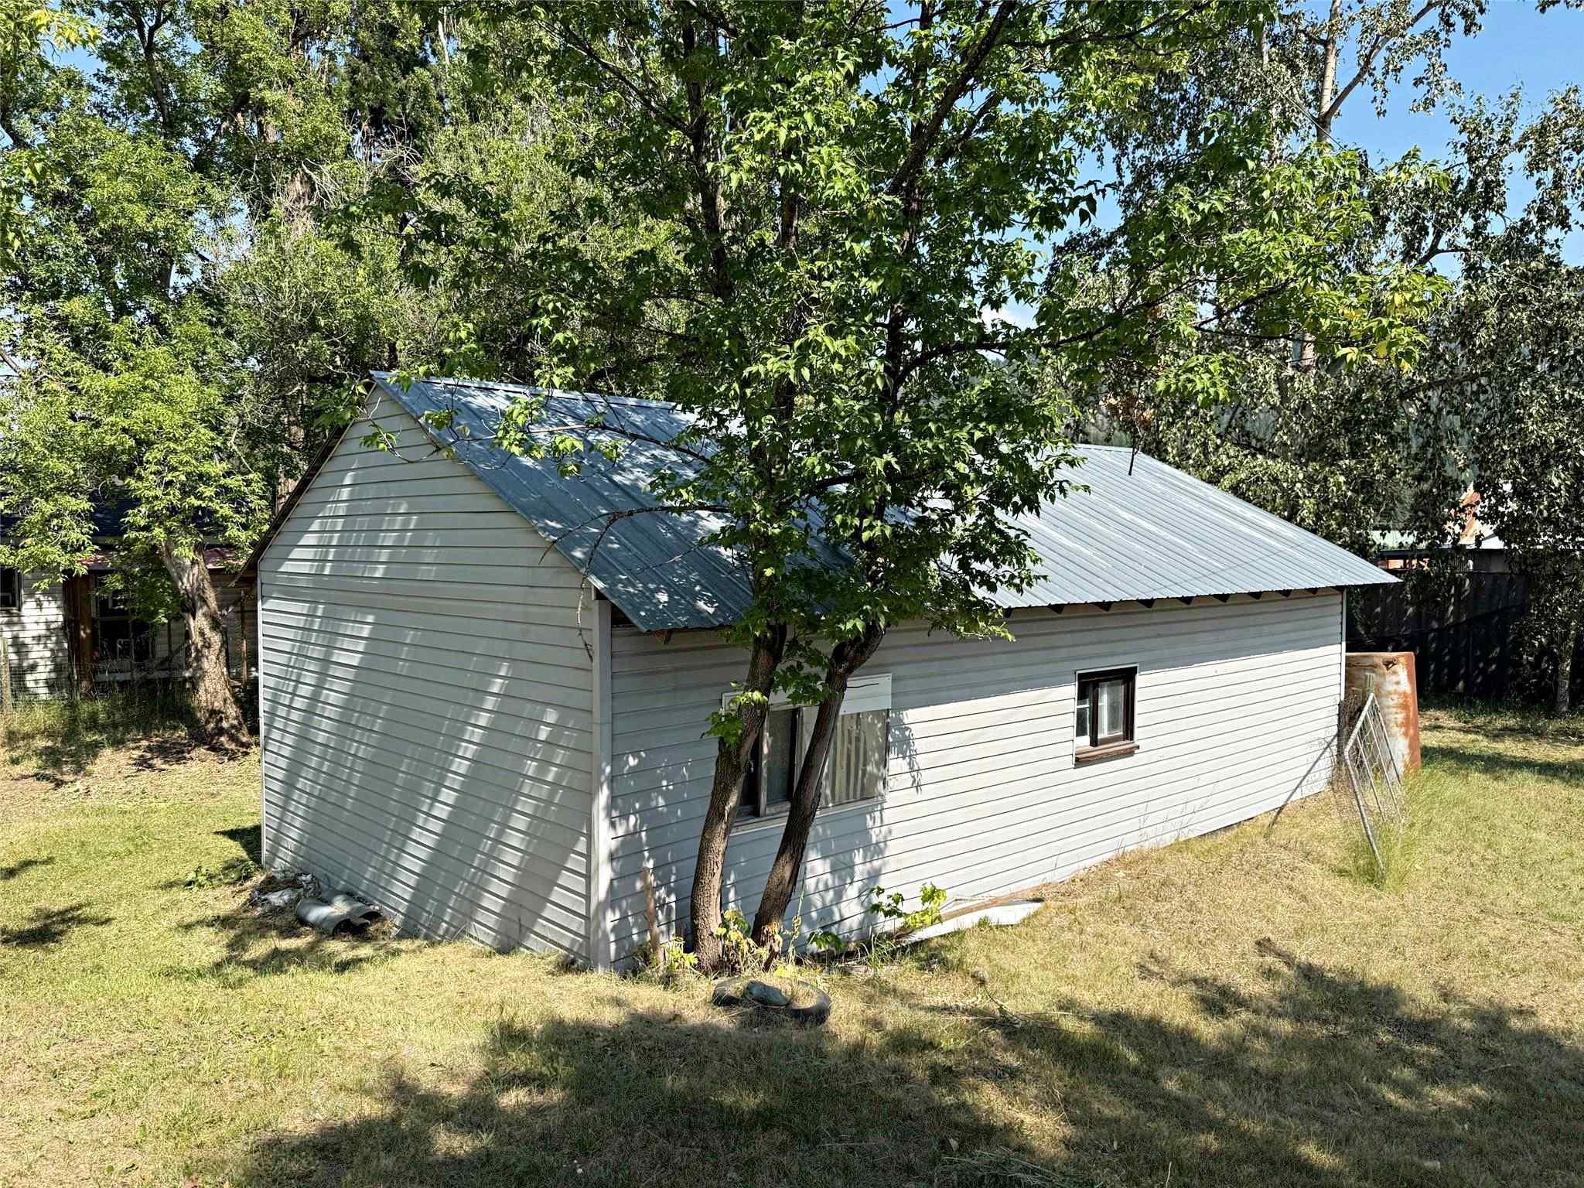
Back View and Detached Shop
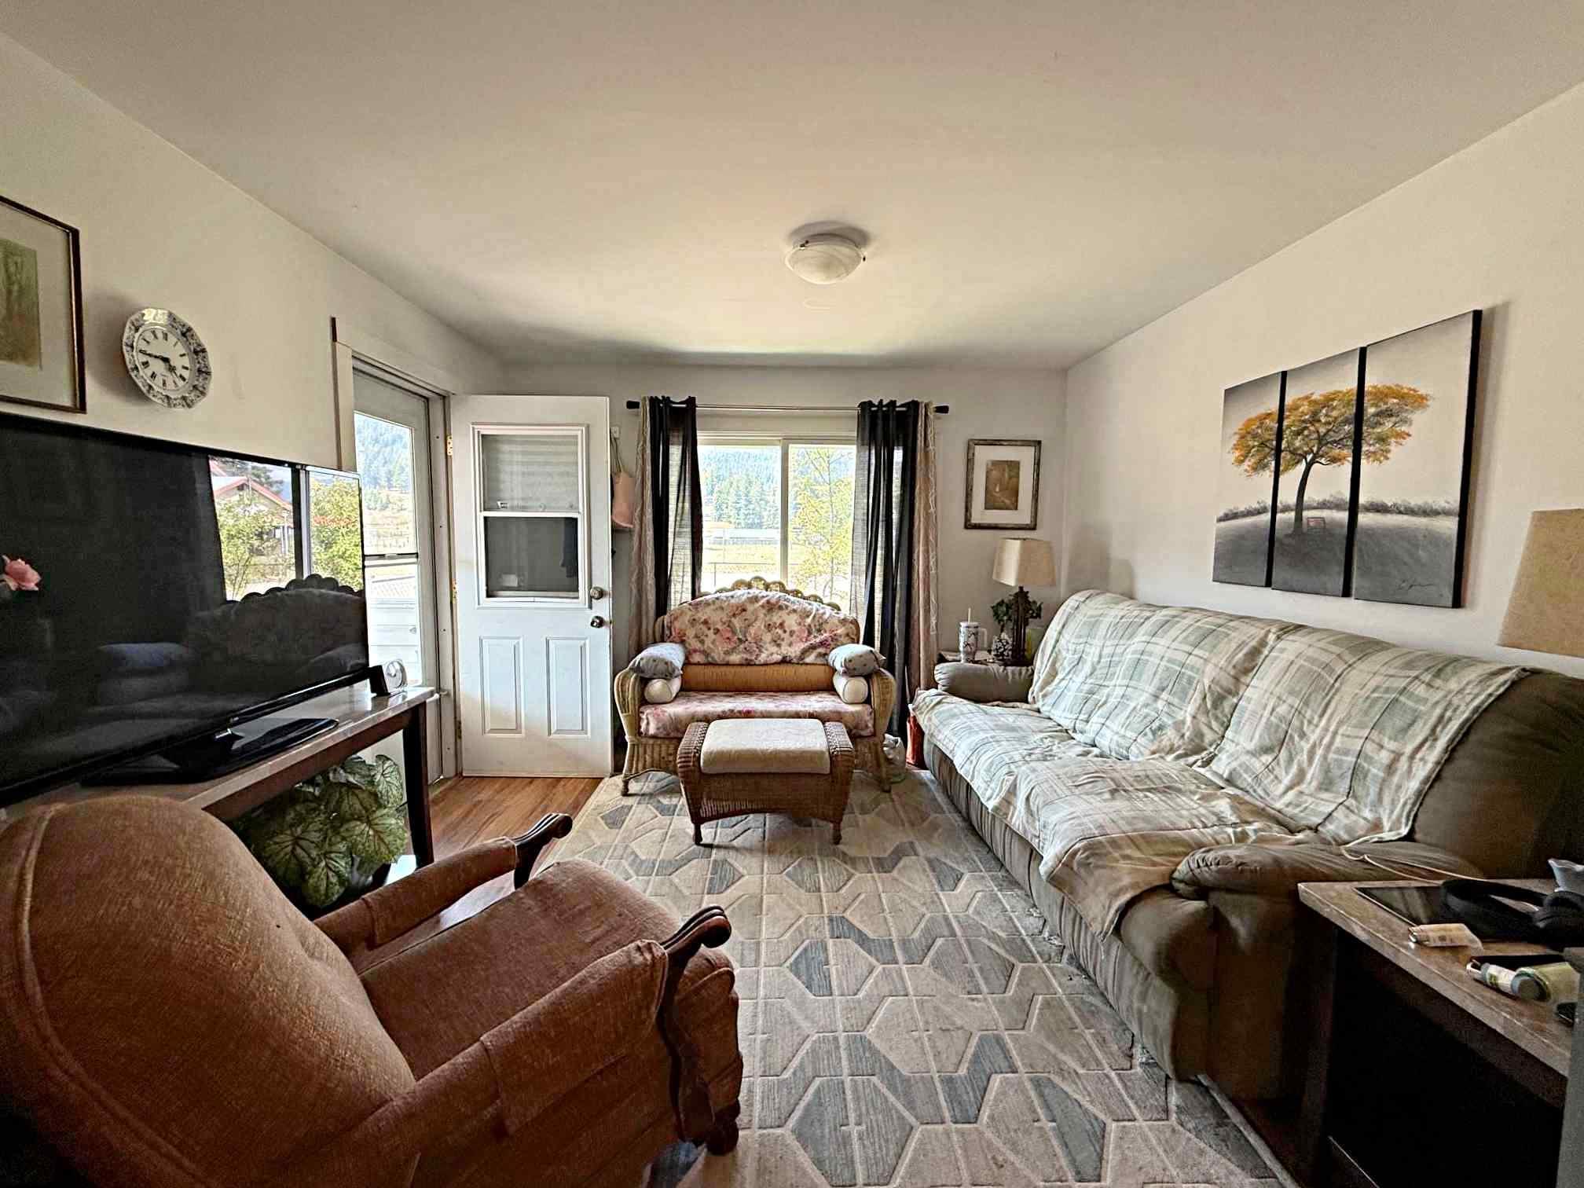
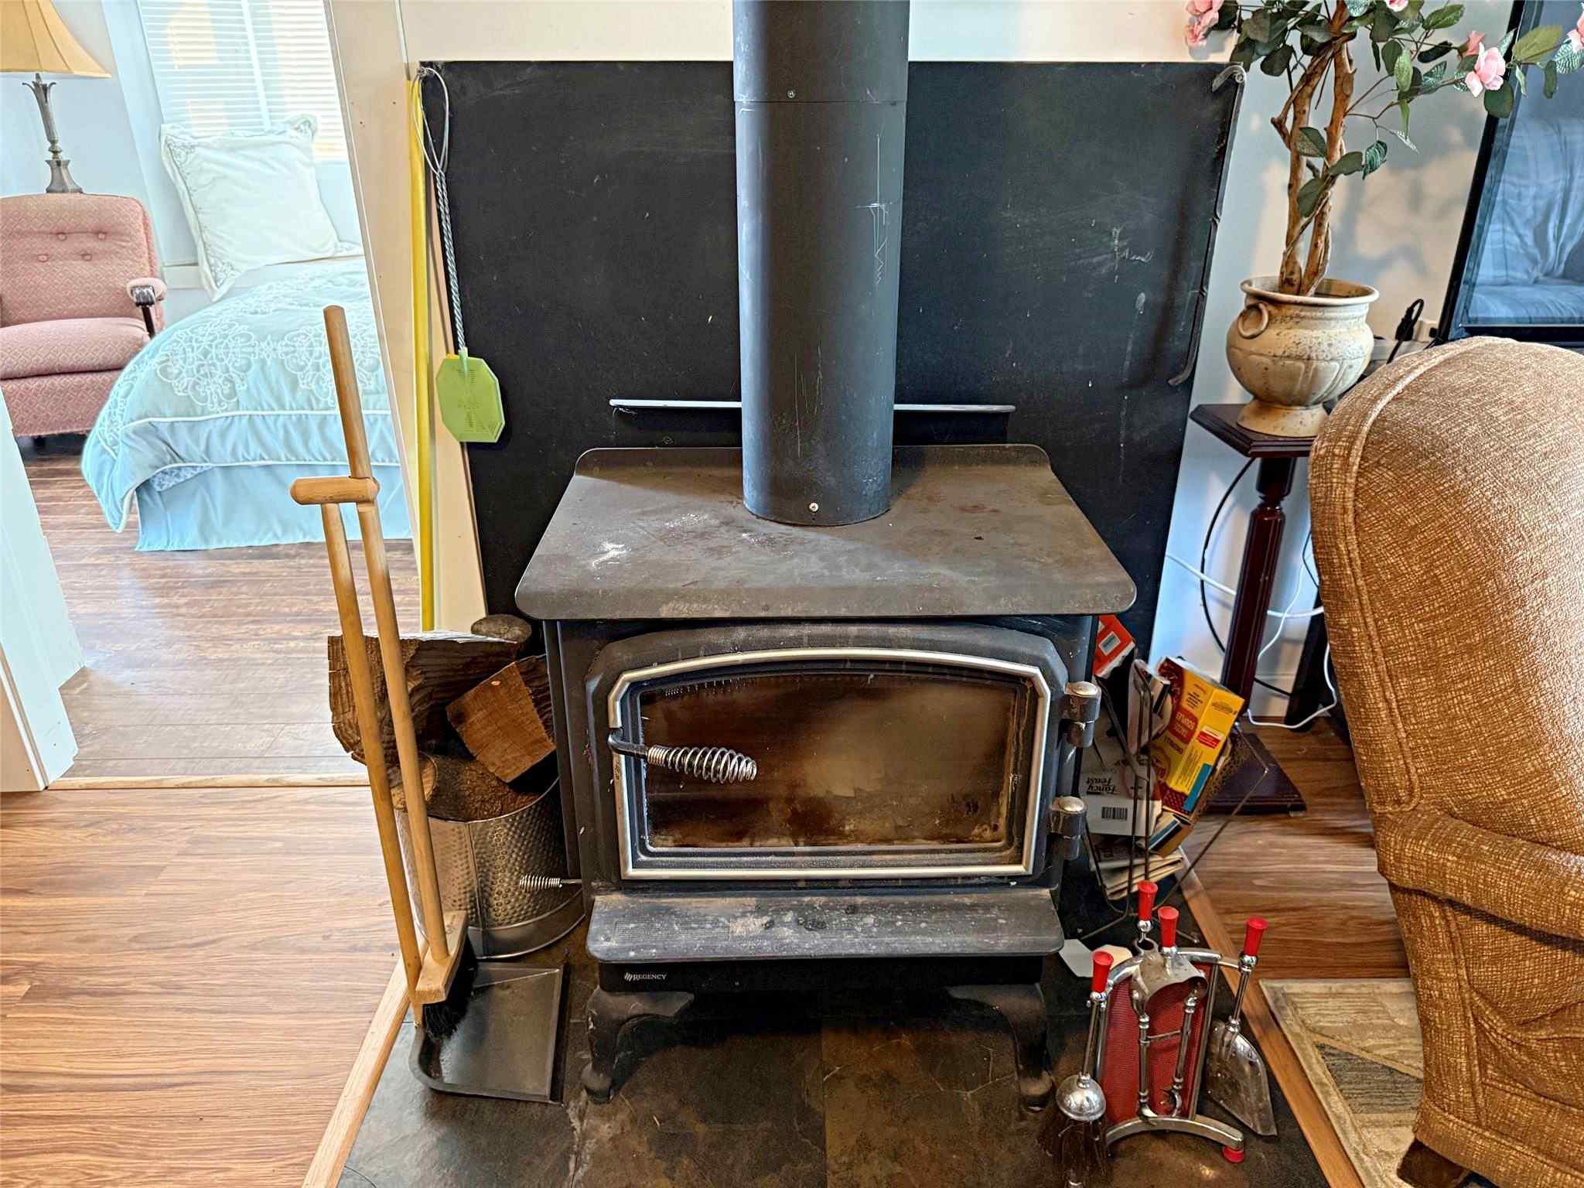
Living Room with Cozy Wood Heat
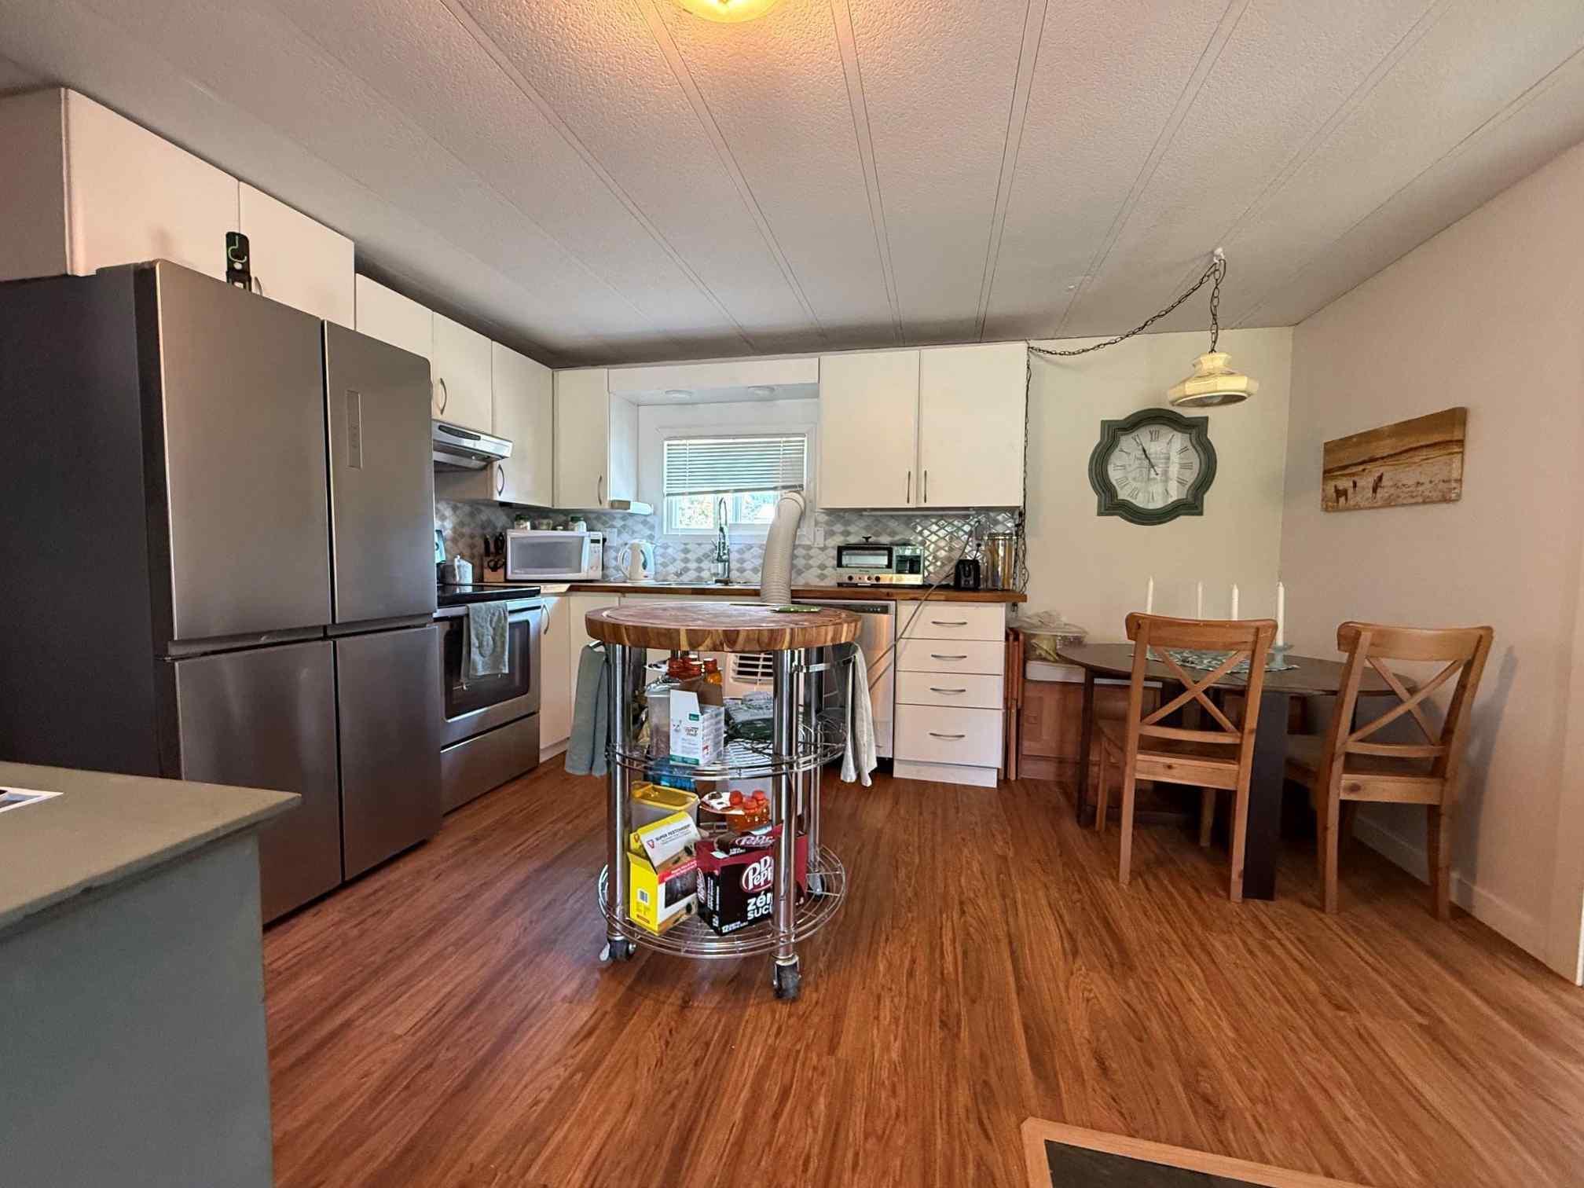
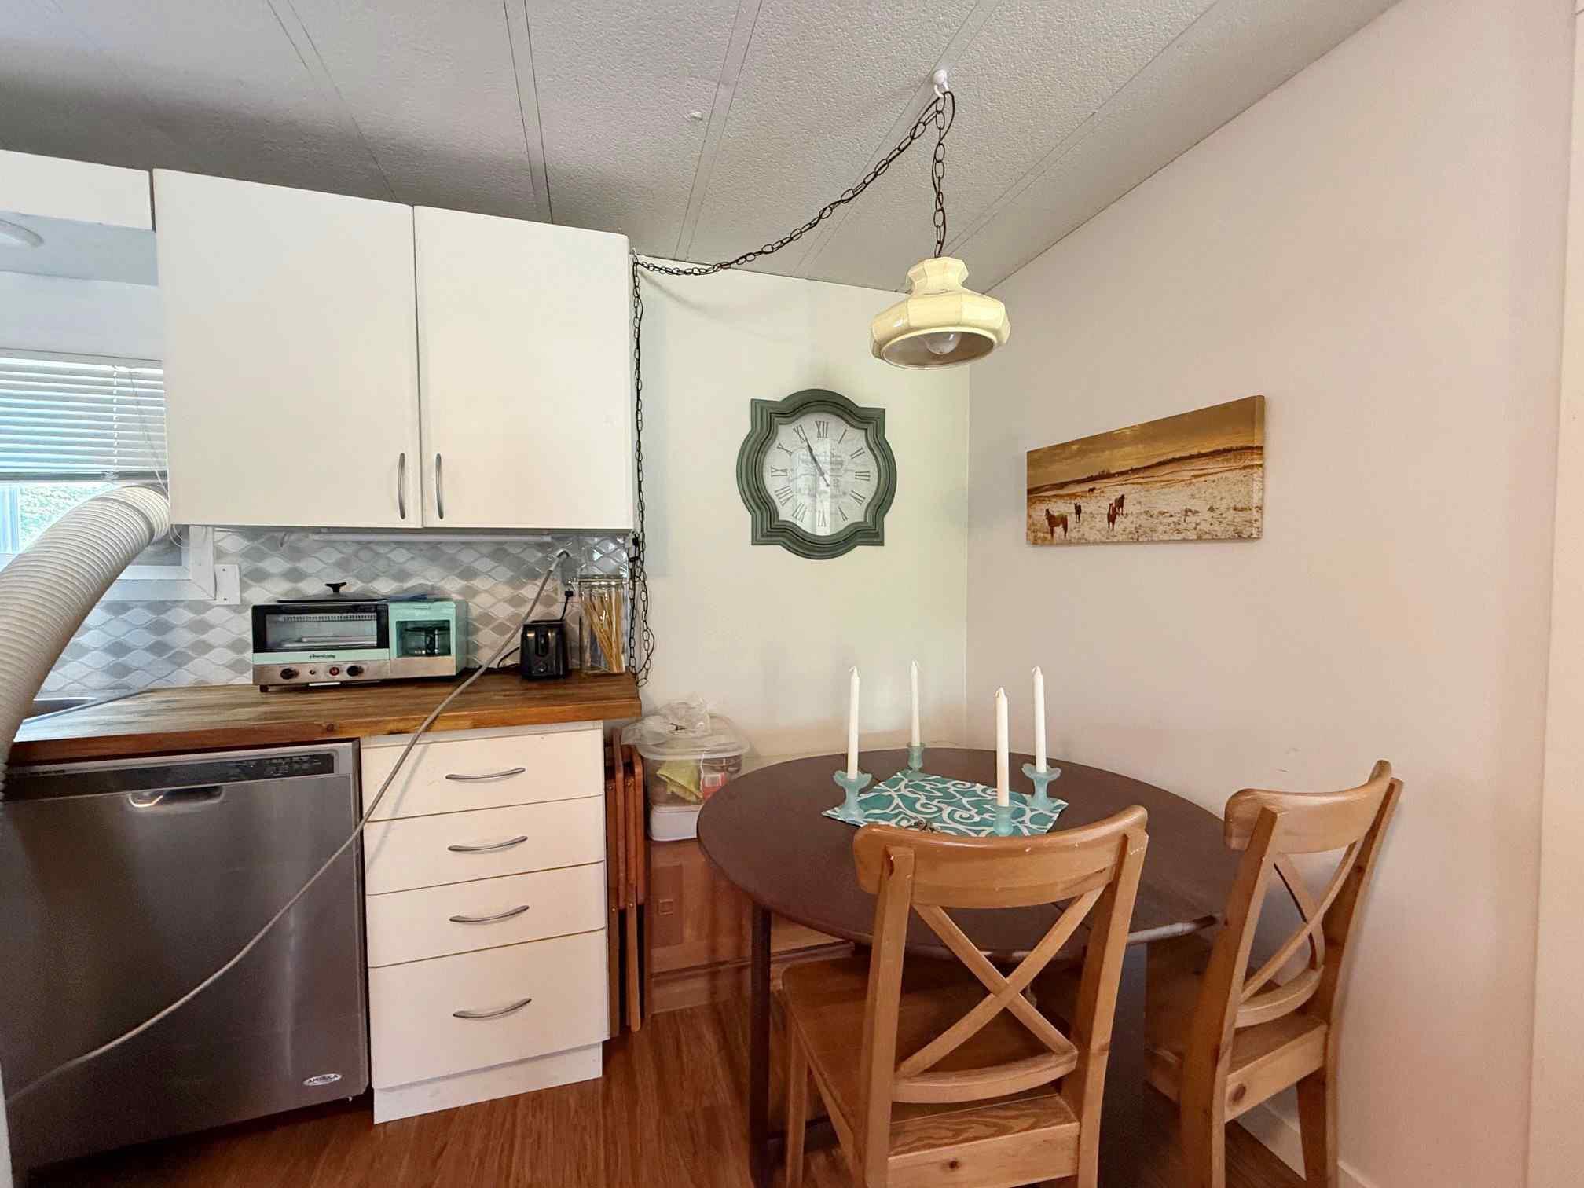
Kitchen & Dining Area
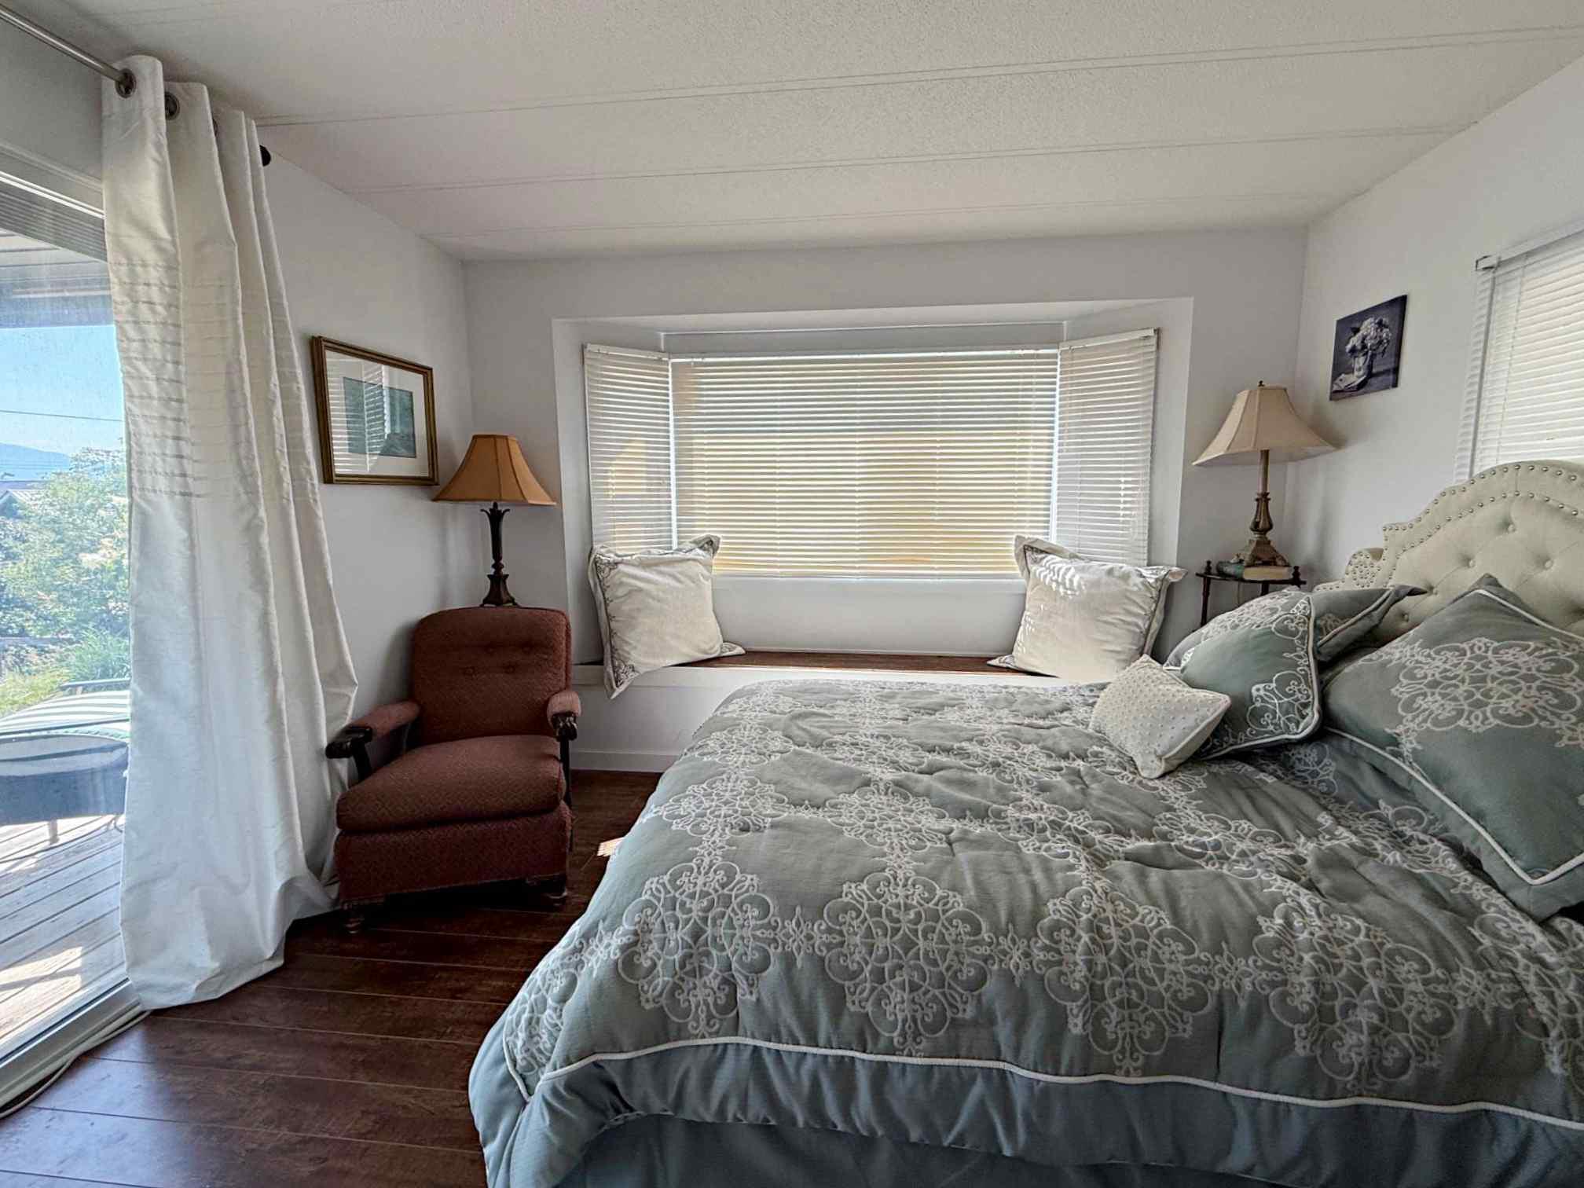
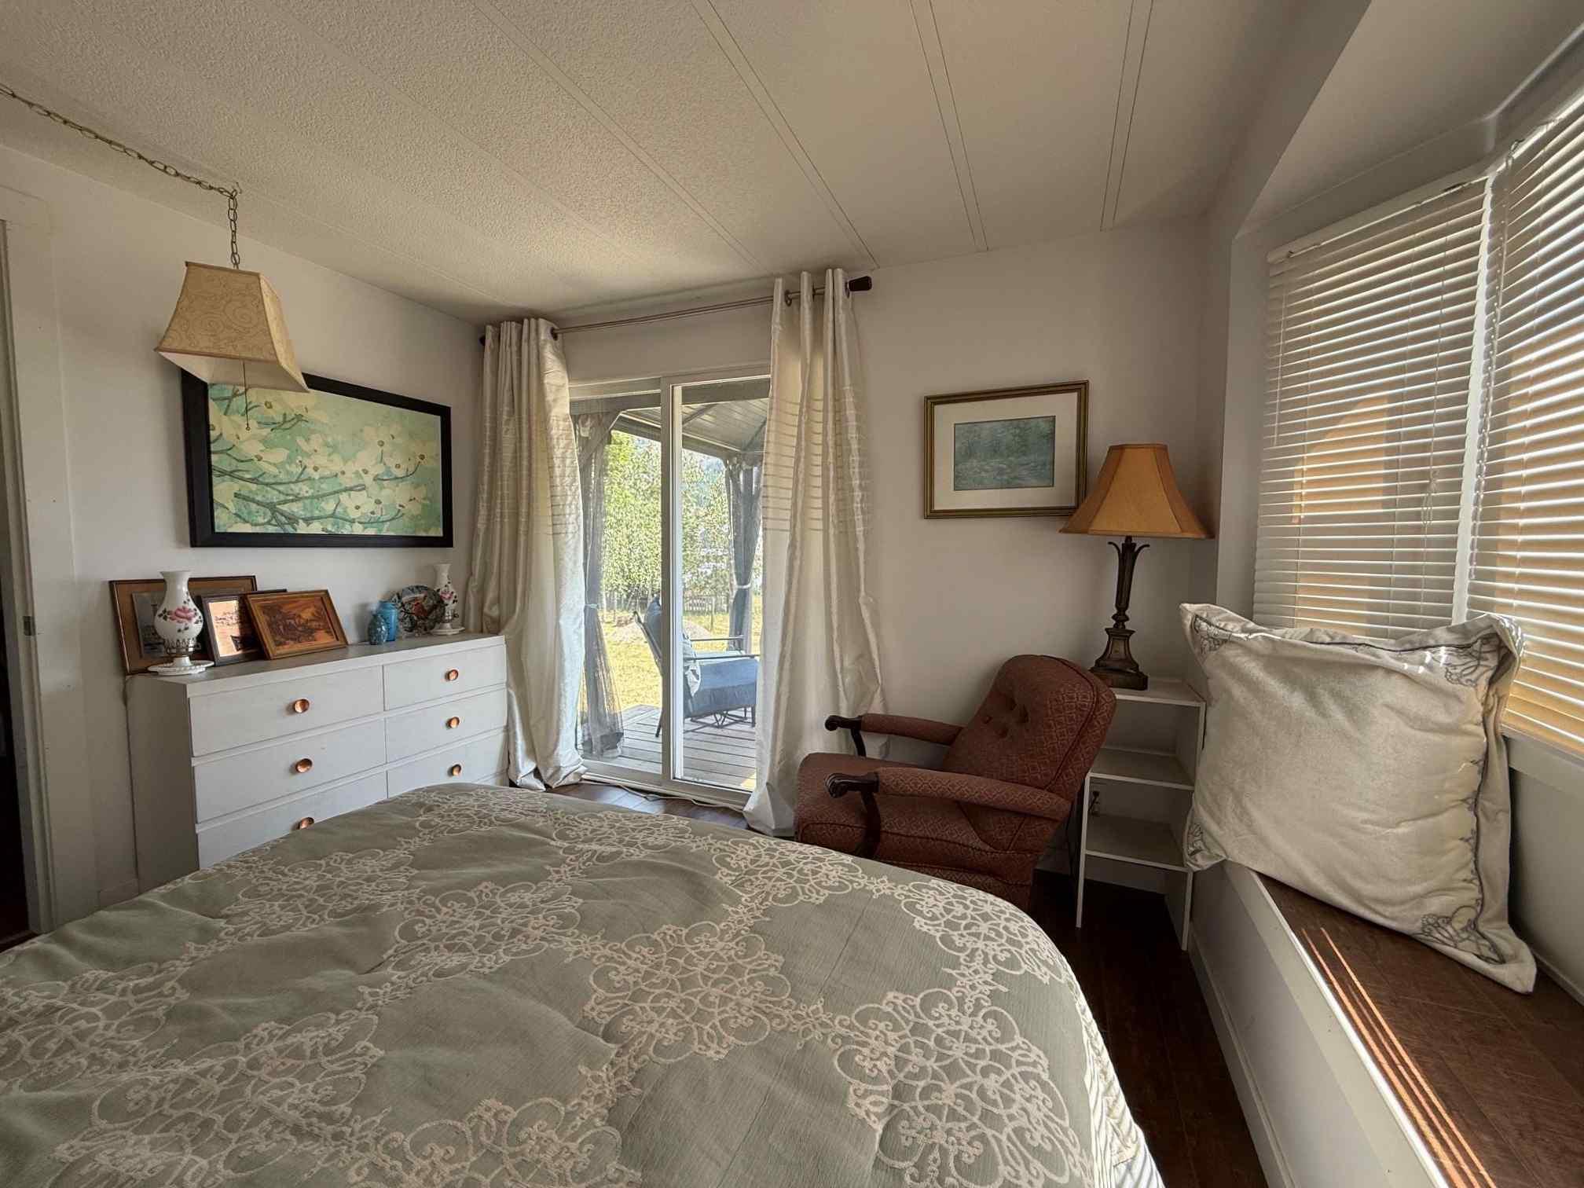
Master Bedroom with Window Seat and Double Slider to Deck
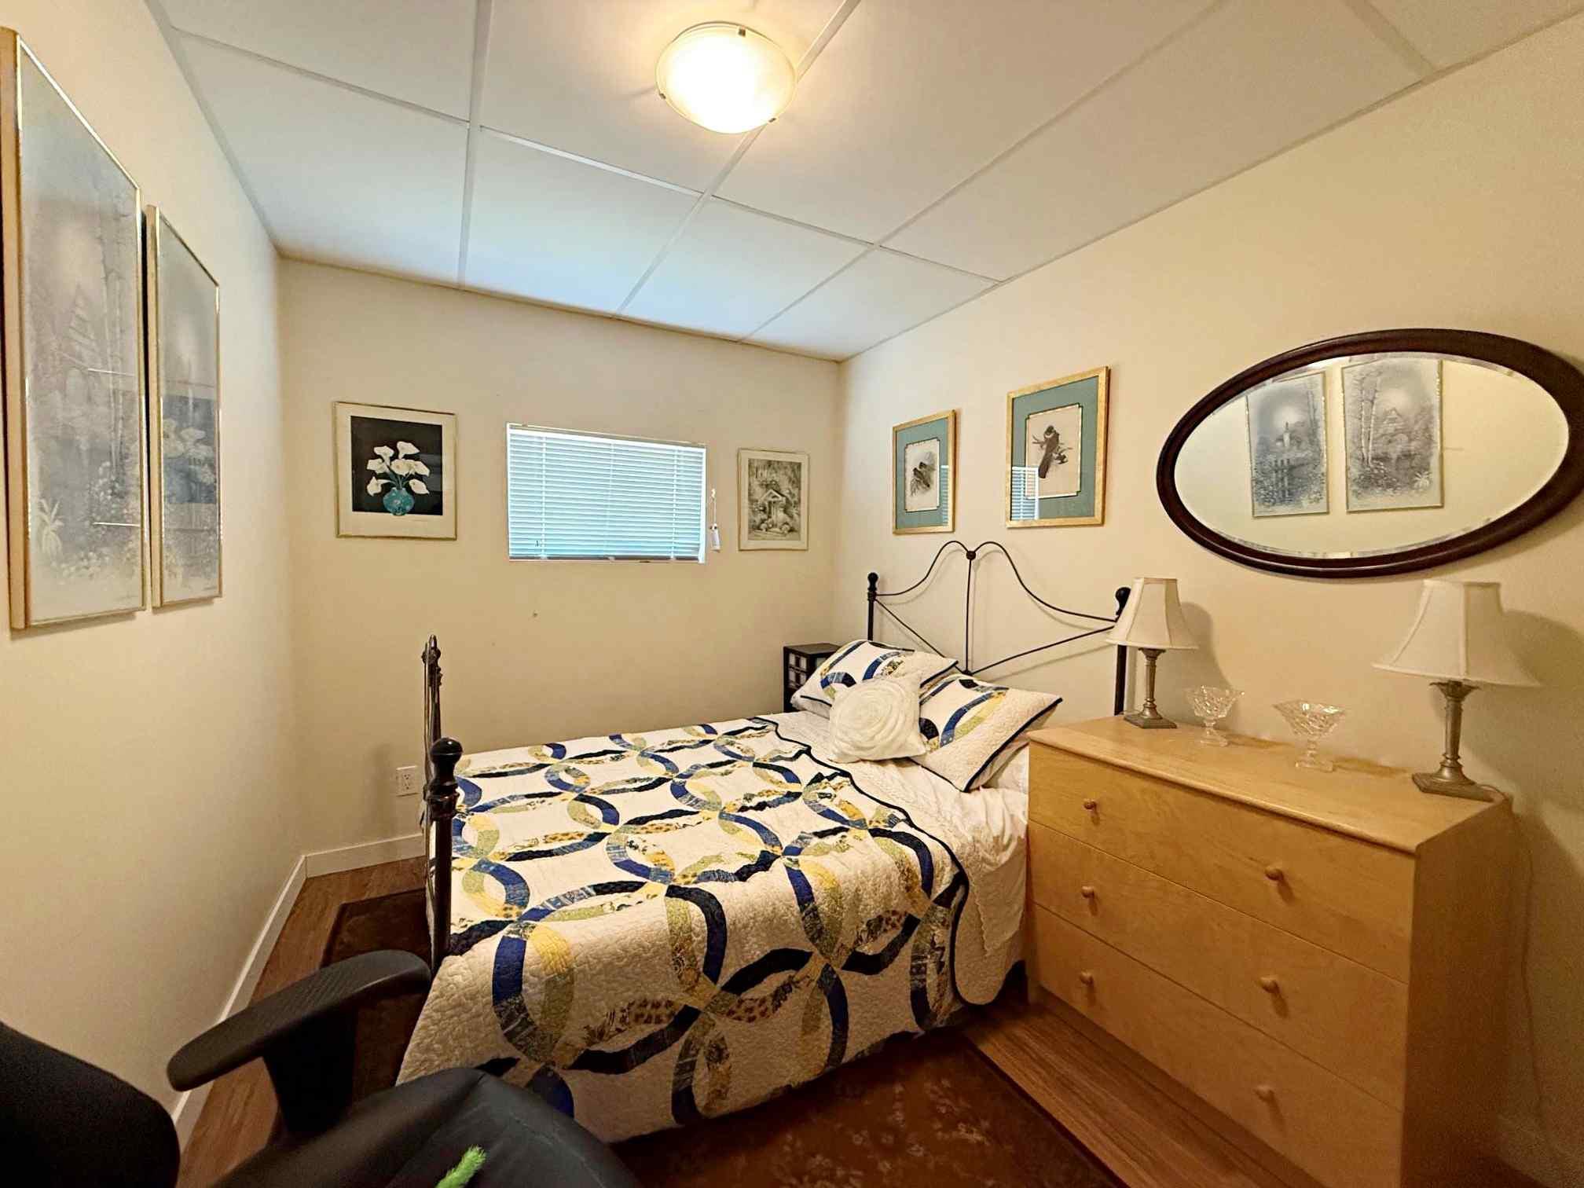
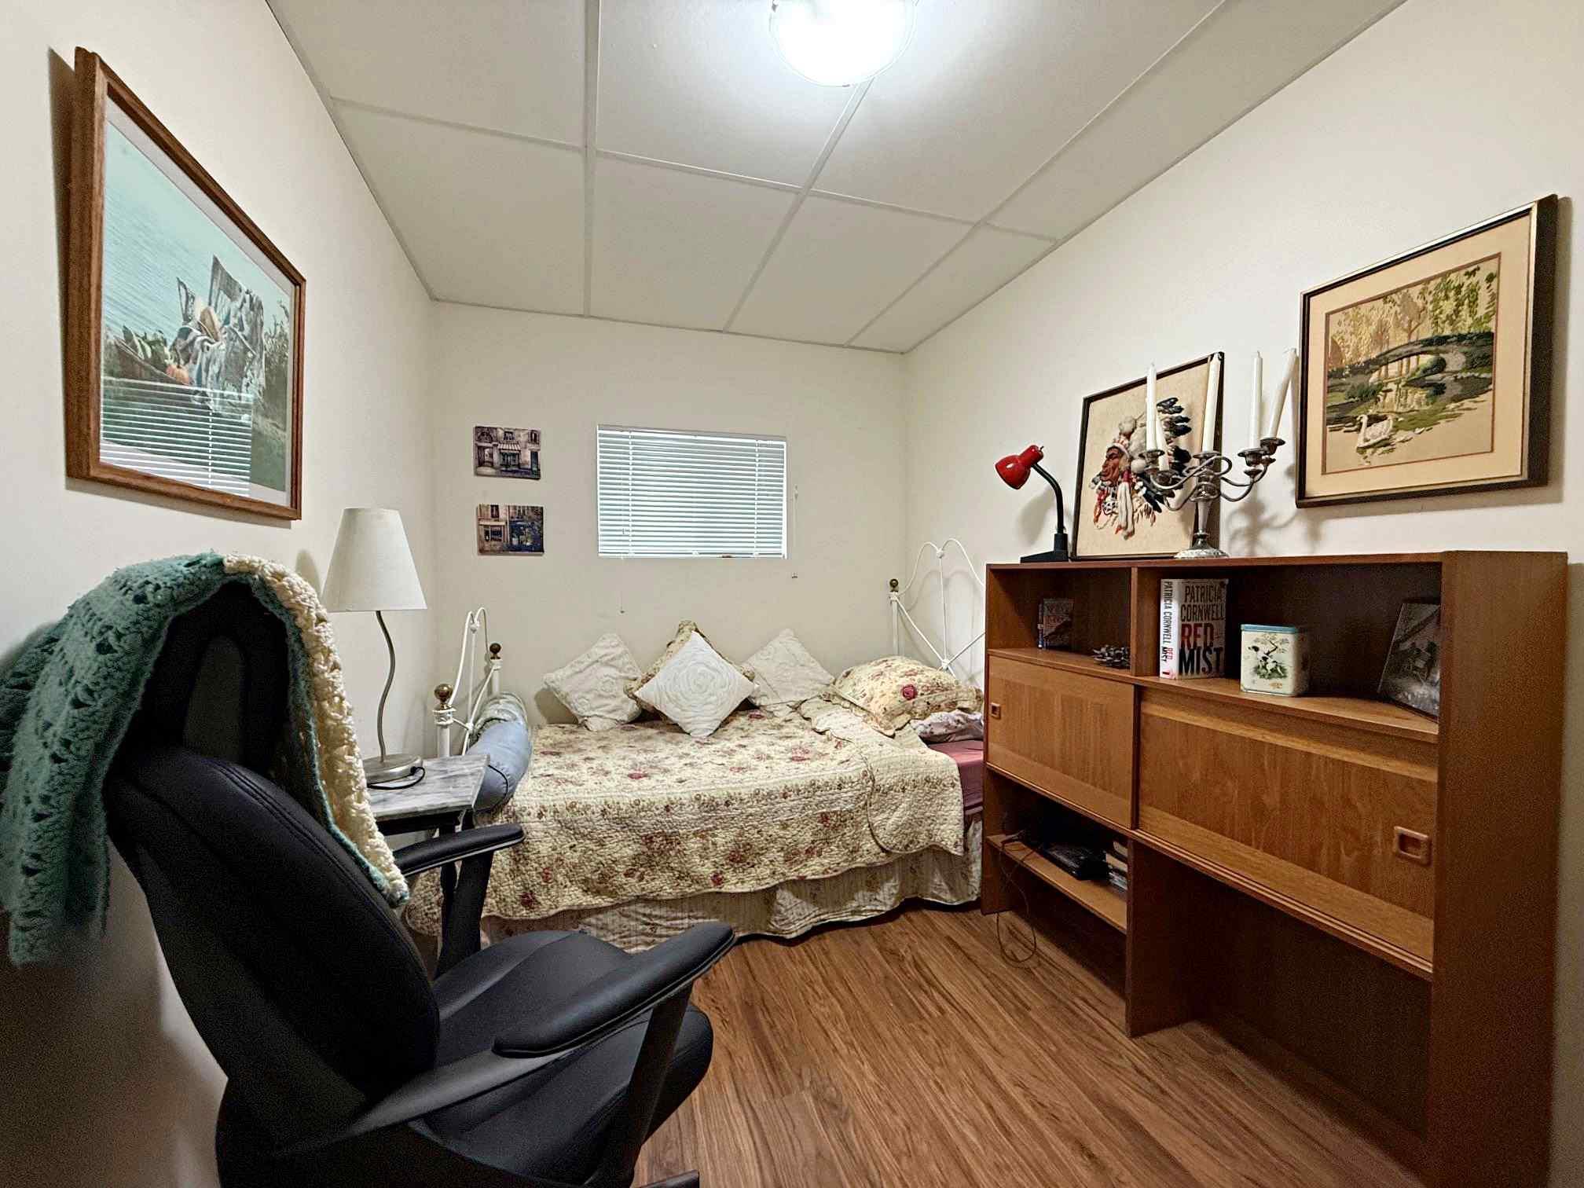
Second & Third Bedrooms
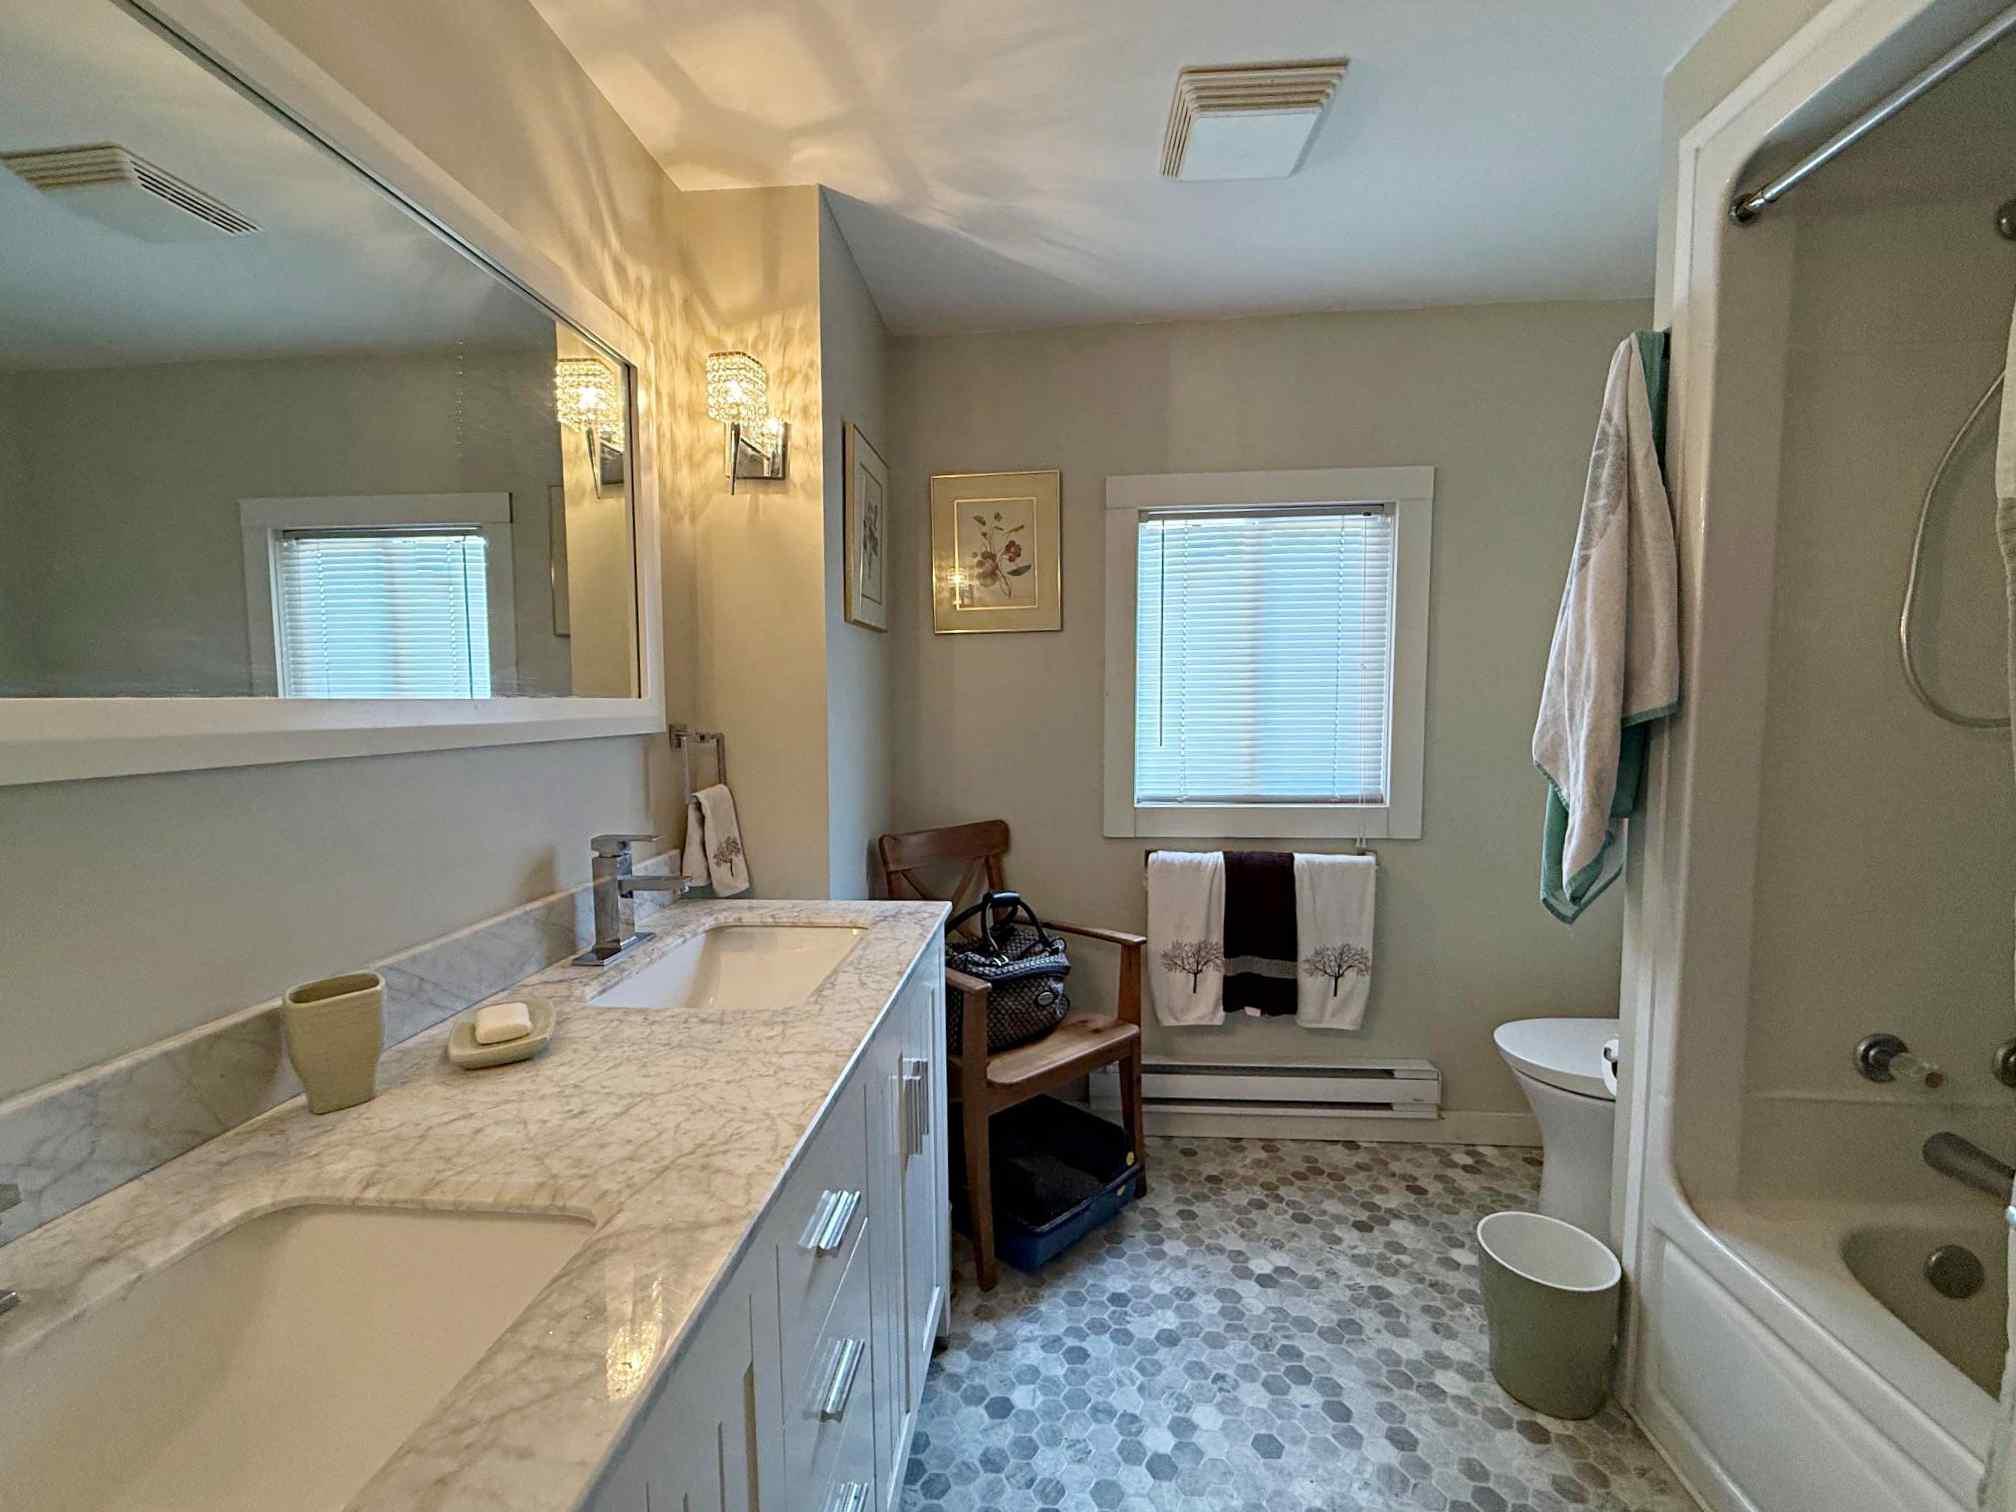
5 Piece Bath
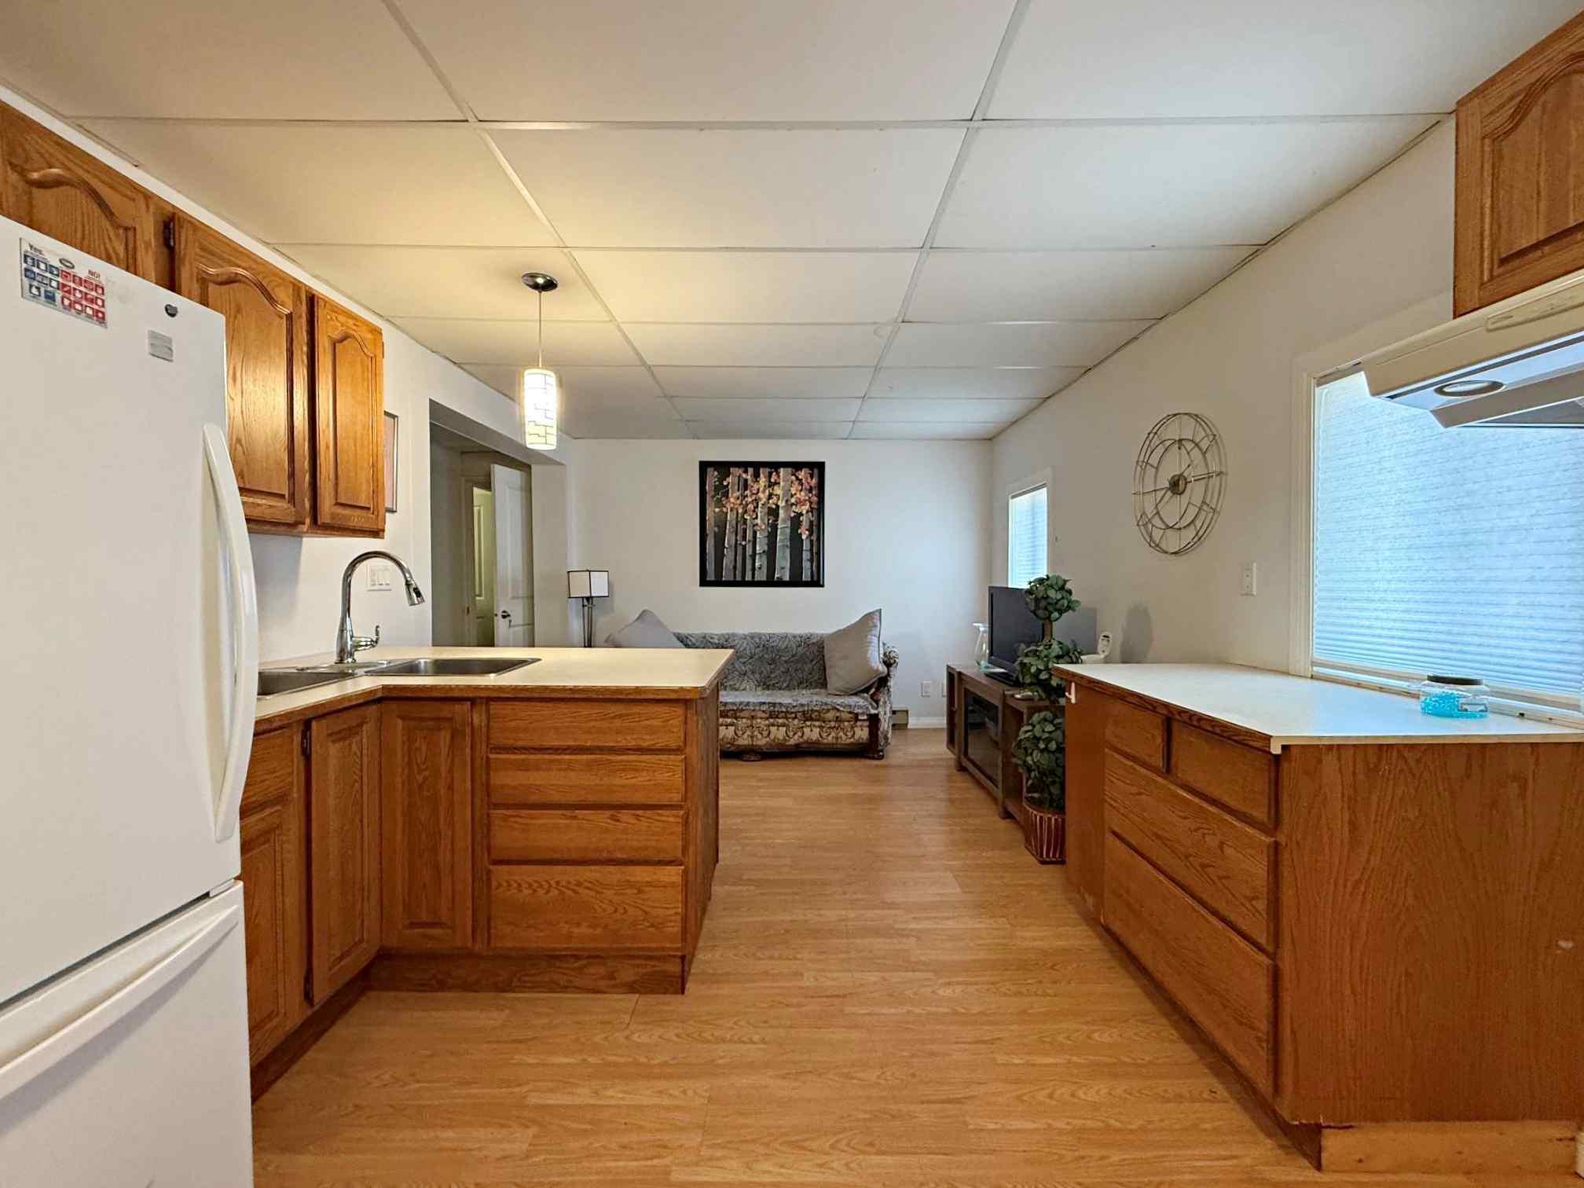
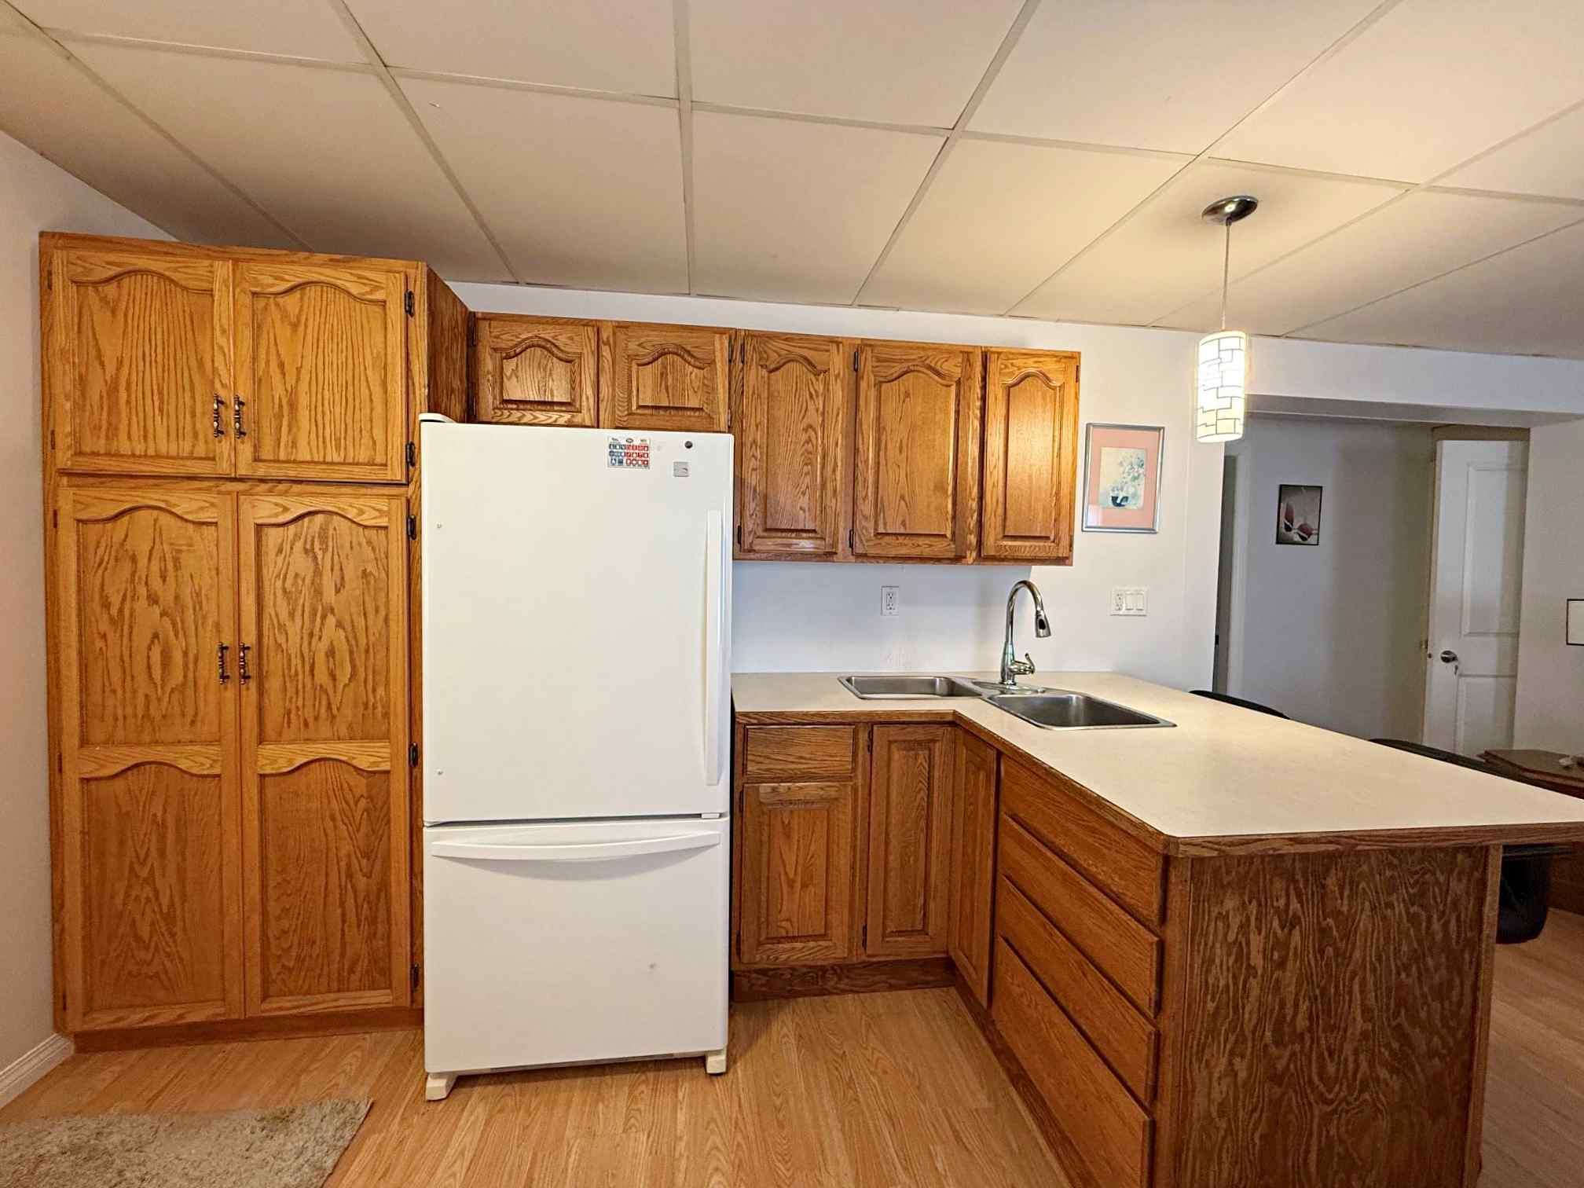
Batchelor Suite - Separate Entry
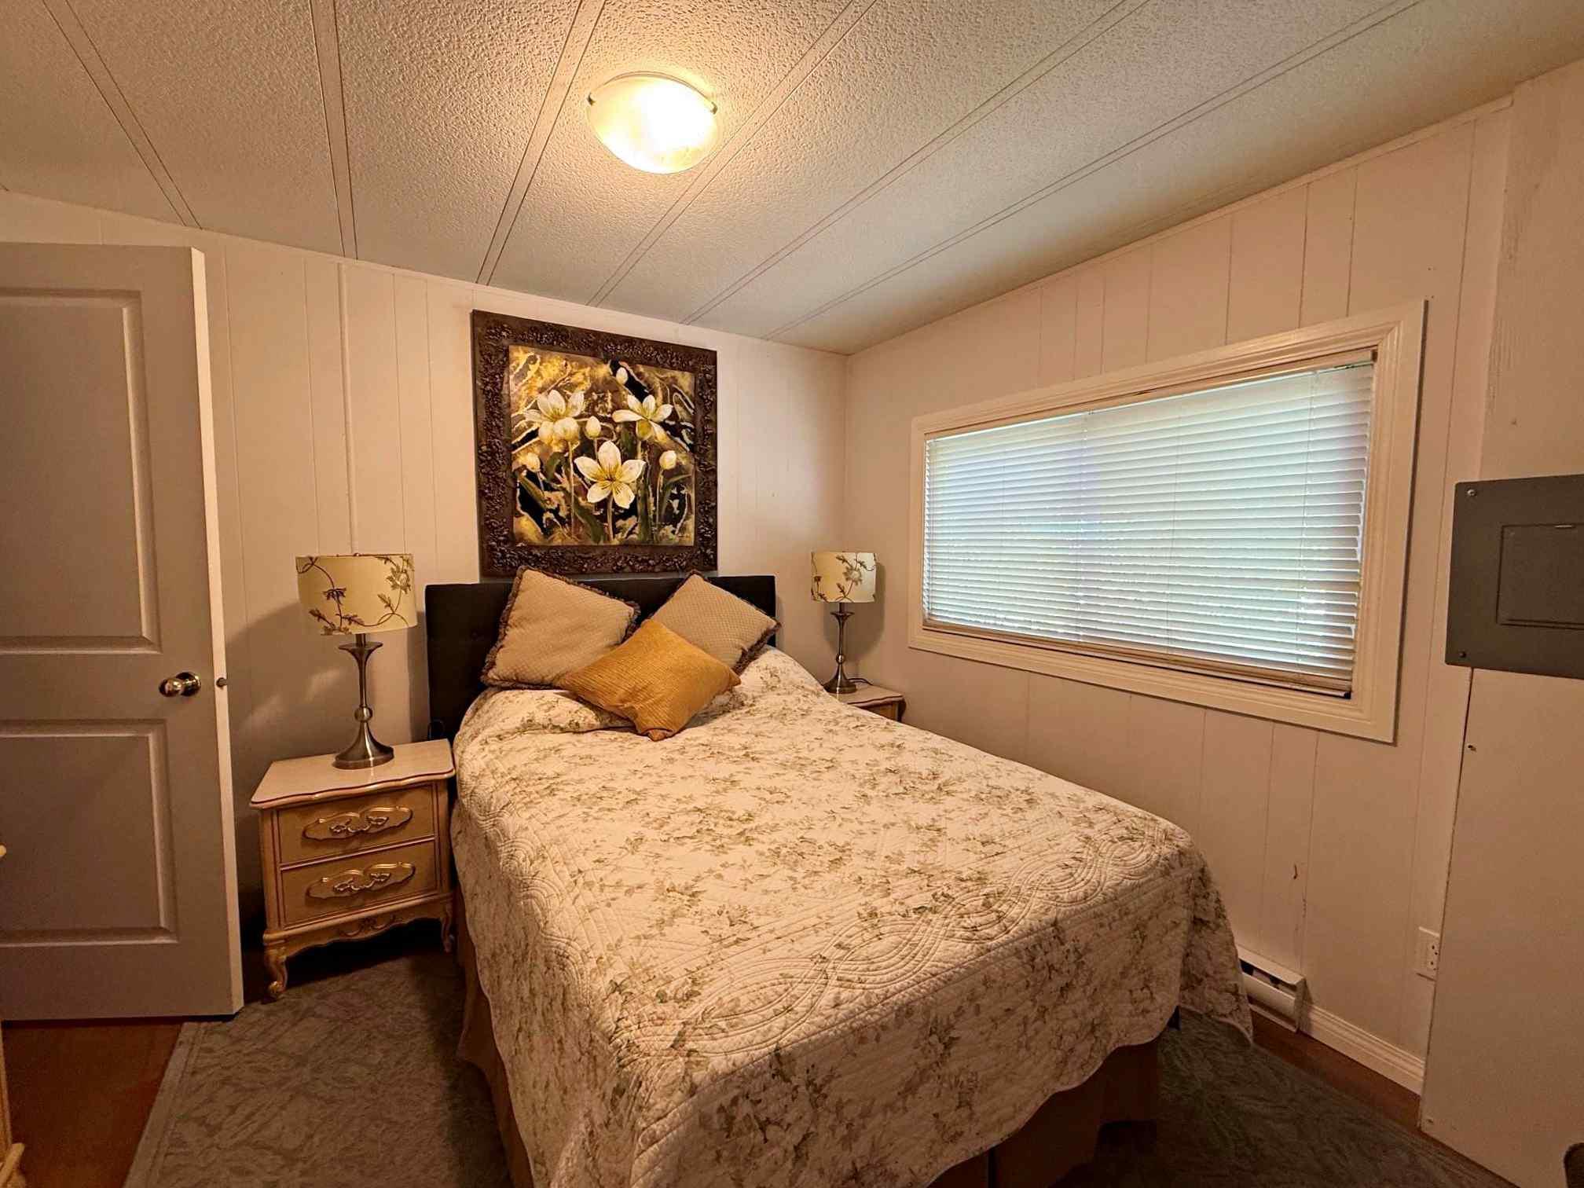
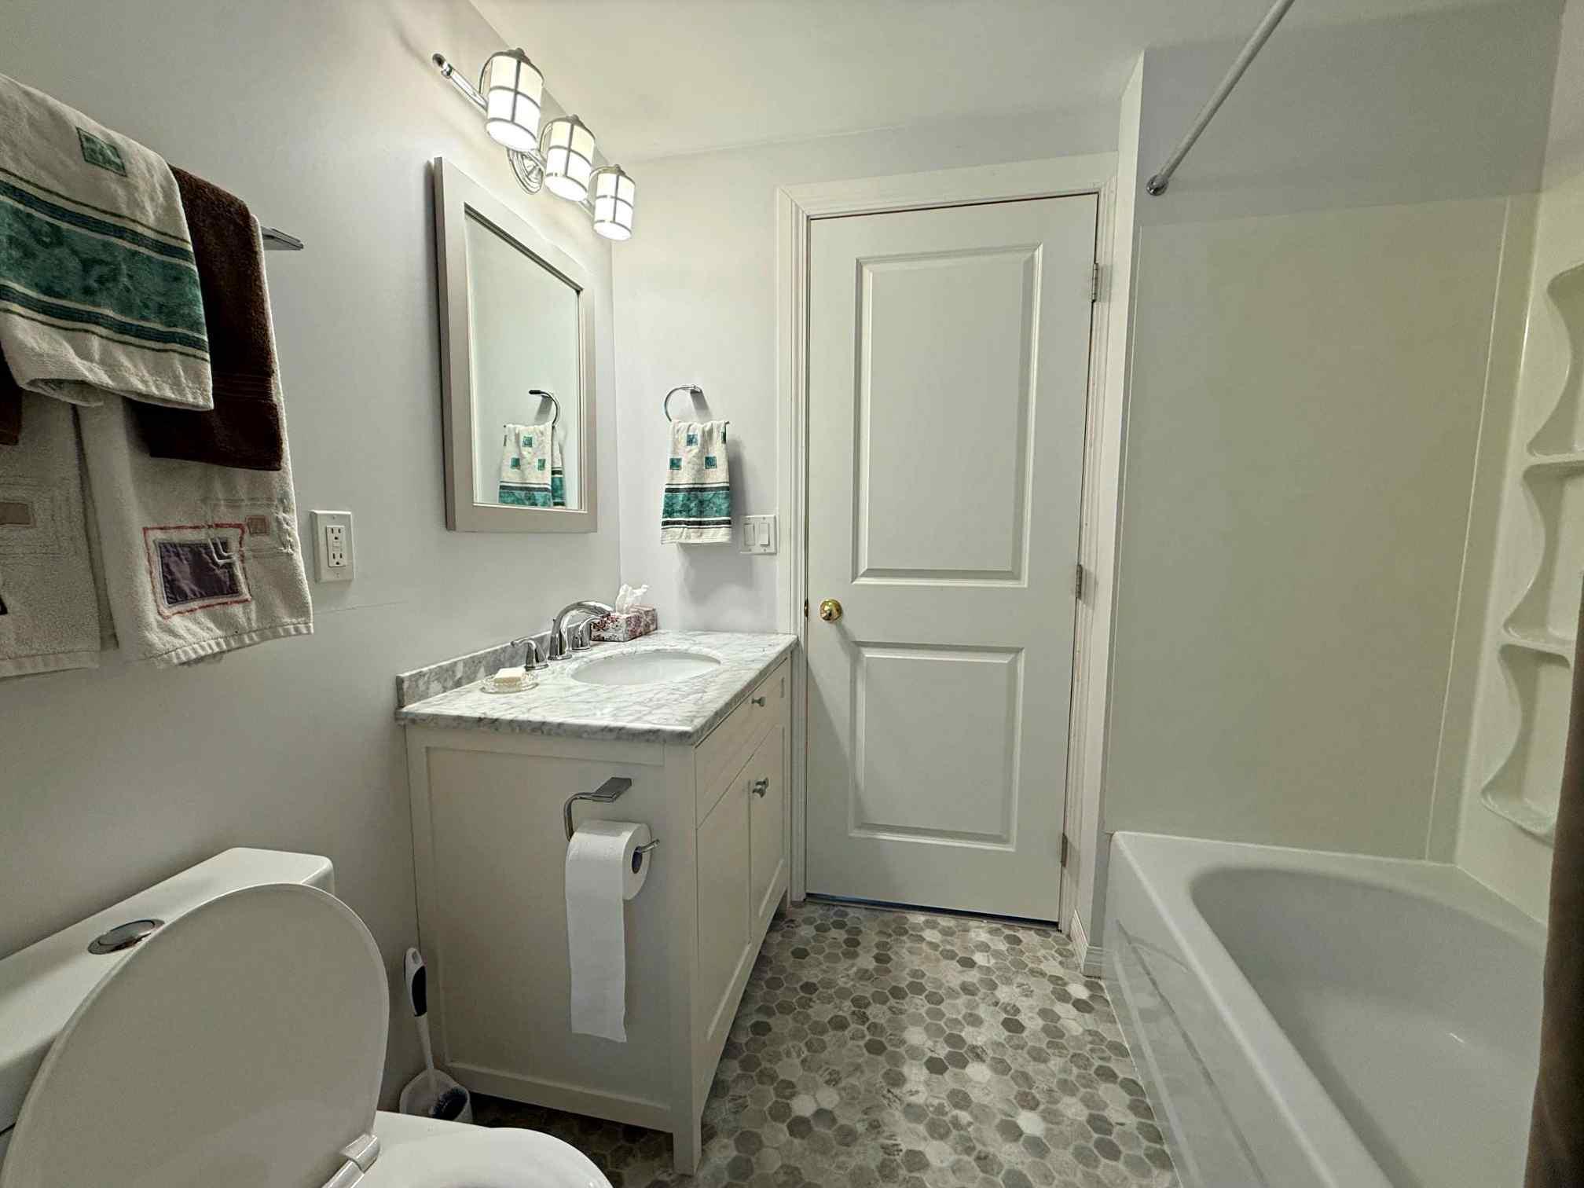
4th Bedroom and 4 piece Bath
| Property
Size: 0.41 Acre Year Built: 1974 Gross Taxes: $1,178 (2026) Zoning: R-1 Septic Drilled Well Siding: Vinyl Heating: Electric Baseboard Wood Stove Roof: Metal Detached Shop: 32' x 18' |
Square
Footage: 1,390 SF Main Floor Kitchen/Dining: 13'7" x 11'7" Living Room: 12'6" x 12' Master Bedroom: 11' x 10'2" 2nd Bedroom: 9'7" x 7'11" 3rd Bedroom: 9' x 7'2" Bonus Room: 9'5" x 5'6" Full 5 pc Bath: 7'8" x 7'6" Suite: Bathroom - 4 pc - 8'3" x 7'4" Kitchen/Dining: 11' x 10'11" Living Room: 11: x 8'8" Bedroom: 11'" x 10' |
|
ALL MEASUREMENTS ARE APPROXIMATE |
MLS® # 10396367
$425,000
August 1, 2026
“The trademarks REALTOR®,
REALTORS®
and the REALTOR®
logo are controlled by The Canadian Real
Estate Association (CREA) and identify real estate professionals who are members
of CREA. Used under license”
“The trademarks MLS®, Multiple
Listing Service® and the
associated logos are owned by The Canadian Real Estate Association (CREA) and
identify the quality of services provided by real estate professionals who are
members of CREA. Used under license”
RE/MAX®
Integrity Realty